709 Lynx Landing N
Uplands, Lethbridge, AB, T1H0C3
Listed by Lethbridge Real Estate.com
$629,900
- 2+1 bedrooms
- 3 bathrooms
- 6 parking
- 1433 sq ft
Listed 56 days ago · MLS® A2339998
About this home
JUST REDUCED!!! Welcome to this spacious bilevel home tucked away in a quiet cul-de-sac in Uplands! Featuring TWO DOUBLE HEATED GARAGES, this property offers an exceptional amount of parking, workshop, and storage space. Inside, you’ll find 3 spacious bedrooms and 3 full bathrooms, providing plenty of room for family and guests.The basement is designed for entertaining, with a welcoming wet bar and generous recreation/entertainment space, complemented by the comfort of heated basement floors. The home is equipped with an NTI combi boiler with approximately 14 years of warranty remaining, offering added peace of mind.Enjoy the sunroom off the back deck, a great spot to relax and take in the outdoors. The property also offers lots of storage and a low-maintenance yard, making everyday living easy and enjoyable. Ideally located close to a park and shopping, this home combines comfort, convenience, and functionality in a desirable Uplands location. Call your go-to realtor and check this beauty out today! (id:66966)
Details
- Type
- Detached
- Style
- Bi-level
- Size
- 1433 sq ft
- Basement
- Finished, Full
- Garage
- Garage
- Property tax
- $6,269 (2026)
- Neighbourhood
- Uplands
- Municipality
- Lethbridge
Interior
- Bedrooms
- 2 above ground + 1 below
- Fireplace
- Yes
- Appliances
- See remarks
- Flooring
- Tile, Carpeted
Heating, cooling and services
- Heating
- Forced air
- Air conditioning
- Central air conditioning
Building and exterior
- Style
- Bi-level
- Year built
- 2009
- Foundation
- Poured Concrete
- Outdoor
- Stucco
Parking
- Total parking
- 6
- Driveway and parking
- Attached Garage, Detached Garage
Rooms
| Room | Level | Size | Features |
|---|---|---|---|
| Kitchen | Lower level | 14.00 Ft x 17.58 Ft | |
| Family room | Lower level | 25.25 Ft x 13.75 Ft | |
| Bedroom | Lower level | 13.25 Ft x 10.83 Ft | |
| 4pc Bathroom | Lower level | ||
| Kitchen | Main level | 15.58 Ft x 18.50 Ft | |
| Dining room | Main level | 11.92 Ft x 13.58 Ft | |
| Living room | Main level | 14.08 Ft x 14.75 Ft | |
| Bedroom | Main level | 7.50 Ft x 14.25 Ft | |
| 4pc Bathroom | Main level | ||
| Primary Bedroom | Upper Level | 17.67 Ft x 11.67 Ft | |
| 4pc Bathroom | Upper Level |
Location
Location is approximate. See nearby homes on the map
Listed by Lethbridge Real Estate.com.

REALTOR®, REALTORS®, and the REALTOR® logo are certification marks that are owned by REALTOR® Canada Inc. and licensed exclusively to The Canadian Real Estate Association (CREA). These certification marks identify real estate professionals who are members of CREA and who must abide by CREA’s By-Laws, Rules, and the REALTOR® Code. The MLS® trademark and the MLS® logo are owned by CREA and identify the professional real estate services provided by members of CREA.
The information contained on this site is based in whole or in part on information that is provided by members of The Canadian Real Estate Association, who are responsible for its accuracy. CREA reproduces and distributes this information as a service for its members and assumes no responsibility for its accuracy.
Similar homes nearby
See more in Lethbridge New
📷 48
$599,900
2+1 bd4 ba4 pk1840 ft²
198 Grizzly Terrace N
Uplands, Lethbridge
Detached · MLS® A2353526 · Lethbridge Real Estate.com
 📷 26
$535,000
2+2 bd3 ba4 pk1213 ft²
128 Cougar Road N
Uplands, Lethbridge
Detached · MLS® A2336559 · RE/MAX REAL ESTATE - LETHBRIDGE
 📷 40
$625,000
3 bd3 ba4 pk1710 ft²
103 Riverford Close W
Riverstone, Lethbridge
Detached · MLS® A2330240 · Century 21 Foothills South Real Estate
 📷 46
$625,000
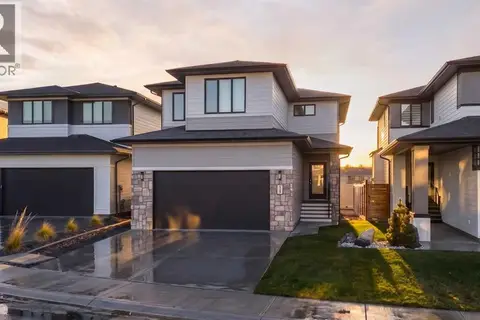
3+1 bd3 ba5 pk1920 ft²
3733 21 Avenue S
Redwood, Lethbridge
Detached · MLS® A2328209 · CUSTOM REAL ESTATE SOLUTIONS LTD
 📷 49
$634,900
3 bd4 ba4 pk2038 ft²
781 Atlantic Cove W
The Crossings, Lethbridge
Detached · MLS® A2336088 · Onyx Realty Ltd.
 📷 45
$635,000
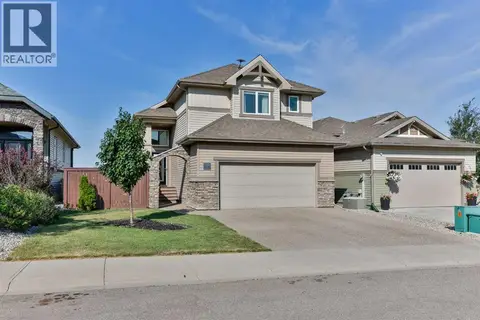
3+1 bd4 ba4 pk1893 ft²
78 Riverford Close W
Riverstone, Lethbridge
Detached · MLS® A2338164 · Grassroots Realty Group
 📷 43
$639,900
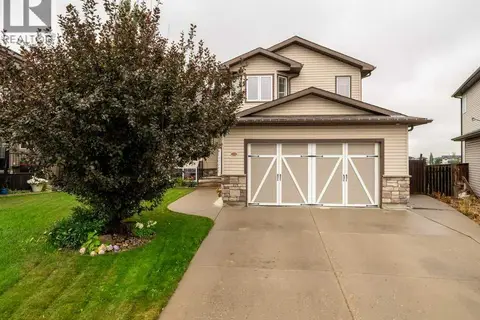
3+2 bd3 ba4 pk1627 ft²
154 Lasalle Terrace W
Garry Station, Lethbridge
Detached · MLS® A2335501 · RE/MAX REAL ESTATE - LETHBRIDGE
 📷 46
$639,900
3+2 bd3 ba4 pk1799 ft²
532 Margaret Sutherland Crescent N
Legacy Ridge / Hardieville, Lethbridge
Detached · MLS® A2337625 · REAL BROKER