706 3rd STREET E
Shaunavon, SK, S0N2M0
Listed by eXp Realty
$240,000
- 5 bedrooms
- 3 bathrooms
- 1543 sq ft
Listed 120 days ago · MLS® SK040248
About this home
Welcome to this spacious and beautifully updated 5-bedroom, 2-bathroom home, ideally situated on a large corner lot in a family-friendly neighborhood. Conveniently located just blocks from the hospital, schools, and parks, this property offers both comfort and convenience. Inside, you’ll find numerous updates throughout, creating a modern and inviting living space with plenty of room for growing families, entertaining guests, or working from home. The functional layout provides generous-sized bedrooms, bright living areas, and ample storage. Outside, the corner lot offers additional yard space, great curb appeal, and plenty of room for outdoor enjoyment. Whether you’re looking for your next family home or an investment opportunity, this property is one you won’t want to miss. (id:66966)
Details
- Type
- Detached
- Style
- Bungalow
- Size
- 1543 sq ft
- Basement
- Finished, Full
- Property tax
- $2,864 (2026)
- Municipality
- Shaunavon
Interior
- Fireplace
- No
- Appliances
- Washer, Refrigerator, Dishwasher, Stove, Dryer
Heating, cooling and services
- Heating
- Forced air, Natural gas
- Air conditioning
- Central air conditioning
Building and exterior
- Style
- Bungalow
- Year built
- 1966
Parking
- Driveway and parking
- Parking Space(s)
Rooms
| Room | Level | Size | Features |
|---|---|---|---|
| Kitchen/Dining room | Main level | 6.74 × 3.02 m (22'1" × 9'11") | |
| Living room | Main level | 4.45 × 3.96 m (14'7" × 13') | |
| Bedroom | Main level | 3.08 × 3.11 m (10'1" × 10'2") | |
| Bedroom | Main level | 3.39 × 3.02 m (11'1" × 9'11") | |
| Primary Bedroom | Main level | 3.39 × 3.29 m (11'1" × 10'10") | |
| 3pc Ensuite bath | Main level | 2.13 × 3.35 m (7' × 11') | |
| 3pc Bathroom | Main level | ||
| Bedroom | Basement | 3.26 × 4.24 m (10'8" × 13'11") | |
| Bedroom | Basement | 3.23 × 2.17 m (10'7" × 7'1") | |
| Laundry room | Basement | 4.91 × 1.56 m (16'1" × 5'1") | |
| Den | Basement | 2.5 × 2.1 m (8'2" × 6'11") | |
| Den | Basement | 2.8 × 1.86 m (9'2" × 6'1") | |
| 3pc Bathroom | Basement | 3.23 × 2.29 m (10'7" × 7'6") | |
| Other | Basement | 3.08 × 3.08 m (10'1" × 10'1") |
Location
Location is approximate. See nearby homes on the map
Listed by eXp Realty.

REALTOR®, REALTORS®, and the REALTOR® logo are certification marks that are owned by REALTOR® Canada Inc. and licensed exclusively to The Canadian Real Estate Association (CREA). These certification marks identify real estate professionals who are members of CREA and who must abide by CREA’s By-Laws, Rules, and the REALTOR® Code. The MLS® trademark and the MLS® logo are owned by CREA and identify the professional real estate services provided by members of CREA.
The information contained on this site is based in whole or in part on information that is provided by members of The Canadian Real Estate Association, who are responsible for its accuracy. CREA reproduces and distributes this information as a service for its members and assumes no responsibility for its accuracy.
Similar homes nearby
See more in Shaunavon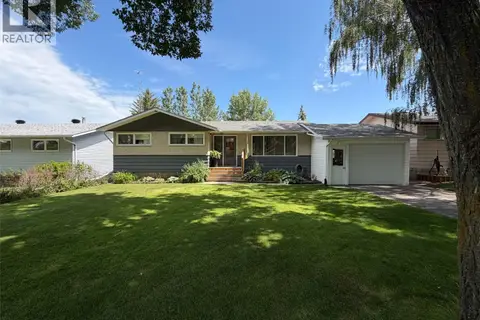 📷 42
$254,900
4 bd2 ba1004 ft²
386 4th STREET E
Shaunavon
Detached · MLS® SK042692 · eXp Realty
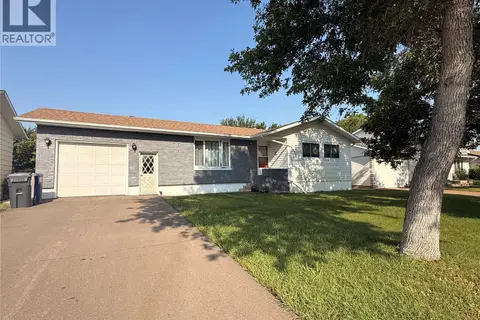 📷 34
$220,000
4 bd2 ba1192 ft²
595 9th STREET W
Shaunavon
Detached · MLS® SK039316 · Access Real Estate Inc.
 📷 50
$269,000
4 bd4 ba1795 ft²
594 5th STREET W
Shaunavon
Detached · MLS® SK025890 · eXp Realty
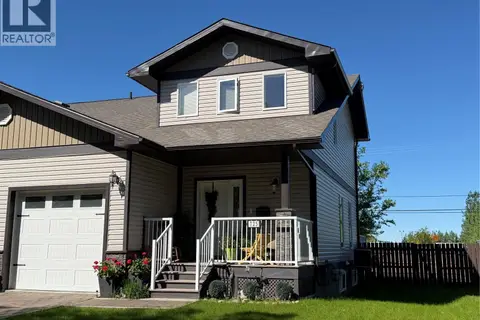 📷 54
$285,000
4 bd4 ba1400 ft²
725 Centre STREET
Shaunavon
Pool
Single Family · MLS® SK050875 · Access Real Estate Inc.
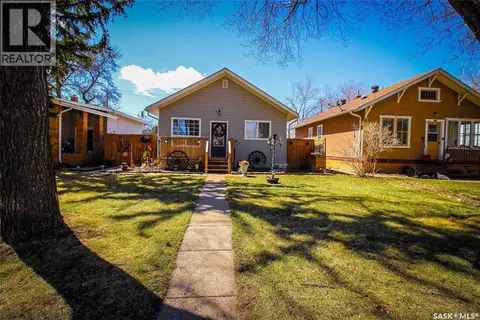 📷 29
$194,500
4 bd2 ba864 ft²
531 1st STREET E
Shaunavon
Detached · MLS® SK033792 · Access Real Estate Inc.