531 1st STREET E
Shaunavon, SK, S0N2M0
Listed by Access Real Estate Inc.
$194,500
- 4 bedrooms
- 2 bathrooms
- 864 sq ft
Listed 181 days ago · MLS® SK033792
About this home
Tucked away on a beautifully treed street, this inviting home offers comfort, charm, and space both inside and out. Enjoy outdoor living at its best with both front and back decks designed for lounging or entertaining, complete with a large gazebo that stays with the property. The backyard is a true retreat, featuring lush perennial gardens, a detached garage with electricity, excellent storage, and endless possibilities. Whether you envision a workshop, home gym, art studio, hobby space, or the ultimate creative retreat, this versatile building is ready to adapt to your lifestyle. Extra rear parking and a unique "she shed" transformed into the ultimate relaxation space complete this exceptional outdoor setting. Step inside to a bright and welcoming main floor, where high ceilings and large windows fill the open-concept living and dining area with natural light. The kitchen offers ample storage and flows seamlessly from the dining space, making it ideal for everyday living and hosting. Two bedrooms and a well-appointed 3-piece bathroom complete the main level. Downstairs, the fully developed basement expands your living space with a cozy family room, two additional bedrooms, and another 3-piece bathroom. With a separate entrance already in place, there's excellent potential to convert the lower level into a suite for added income or multi-generational living. A versatile and well-cared-for home in a desirable setting, offering flexible spaces inside and out—ready for you to move in and enjoy. (id:66966)
Details
- Type
- Detached
- Style
- Bungalow
- Size
- 864 sq ft
- Basement
- Finished, Full
- Garage
- Garage
- Property tax
- $2,348 (2025)
- Municipality
- Shaunavon
Interior
- Fireplace
- No
- Appliances
- Washer, Refrigerator, Dishwasher, Stove, Dryer, Microwave, Storage Shed, Window Coverings
Heating, cooling and services
- Heating
- Forced air, Natural gas
- Air conditioning
- Wall unit
Building and exterior
- Style
- Bungalow
- Year built
- 1920
Parking
- Driveway and parking
- Detached Garage, Parking Space(s), Gravel
Rooms
| Room | Level | Size | Features |
|---|---|---|---|
| Living room | Main level | 12'5'' x 17'8'' | |
| Dining room | Main level | 12'5'' x 8'1'' | |
| Kitchen | Main level | 8'6'' x 13'6'' | |
| Bedroom | Main level | 12'5'' x 10' | |
| 3pc Bathroom | Main level | 6'9'' x 4'11'' | |
| Bedroom | Main level | 7'9'' x 10'1'' | |
| Laundry room | Basement | 7'1'' x 5'11'' | |
| Other | Basement | 6'5'' x 9'8'' | |
| Bedroom | Basement | 7'11'' x 6'7'' | |
| Family room | Basement | 14'6'' x 9' | |
| 3pc Bathroom | Basement | 5'5'' x 10'2'' | |
| Bedroom | Basement | 8'11'' x 9'8'' |
Location
Location is approximate. See nearby homes on the map
Listed by Access Real Estate Inc..

REALTOR®, REALTORS®, and the REALTOR® logo are certification marks that are owned by REALTOR® Canada Inc. and licensed exclusively to The Canadian Real Estate Association (CREA). These certification marks identify real estate professionals who are members of CREA and who must abide by CREA’s By-Laws, Rules, and the REALTOR® Code. The MLS® trademark and the MLS® logo are owned by CREA and identify the professional real estate services provided by members of CREA.
The information contained on this site is based in whole or in part on information that is provided by members of The Canadian Real Estate Association, who are responsible for its accuracy. CREA reproduces and distributes this information as a service for its members and assumes no responsibility for its accuracy.
Similar homes nearby
See more in Shaunavon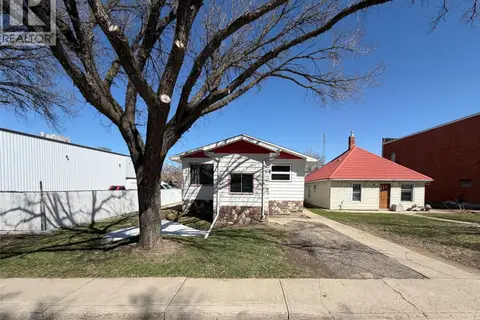 📷 54
$179,000
4 bd2 ba977 ft²
420 1st STREET W
Shaunavon
Detached · MLS® SK035171 · eXp Realty
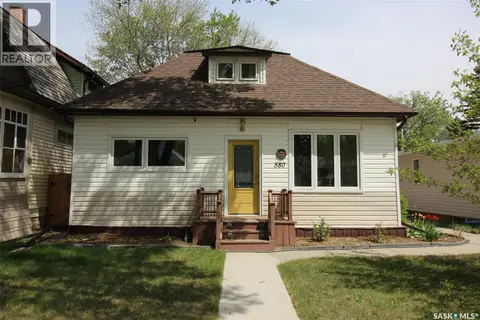 📷 38
$175,000
2 bd2 ba1570 ft²
580 1st STREET E
Shaunavon
Detached · MLS® SK038113 · Access Real Estate Inc.
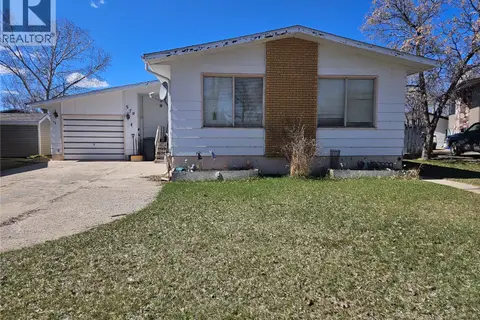 📷 28
$170,000
4 bd3 ba1189 ft²
579 Poplar CRESCENT
Shaunavon
Detached · MLS® SK033598 · RE/MAX of Swift Current
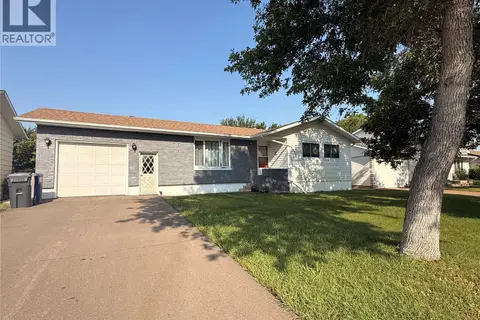 📷 34
$220,000
4 bd2 ba1192 ft²
595 9th STREET W
Shaunavon
Detached · MLS® SK039316 · Access Real Estate Inc.
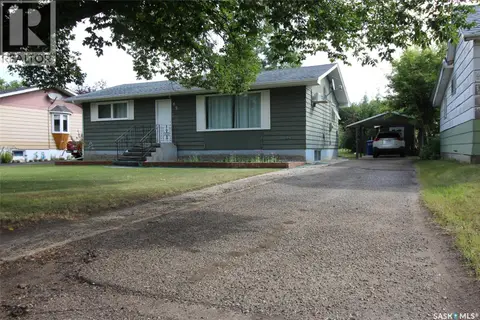 📷 5
$169,000
4 bd2 ba1040 ft²
656 4th STREET W
Shaunavon
Detached · MLS® SK045968 · Access Real Estate Inc.
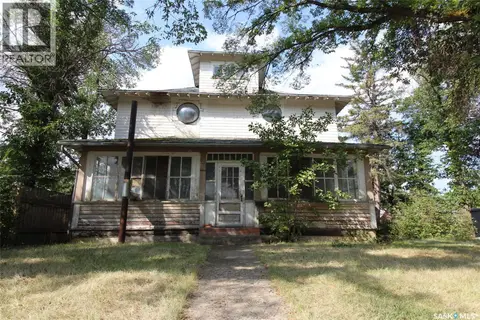 📷 37
$169,000
3 bd1 ba2607 ft²
395 2nd STREET W
Shaunavon
Detached · MLS® SK046292 · Access Real Estate Inc.
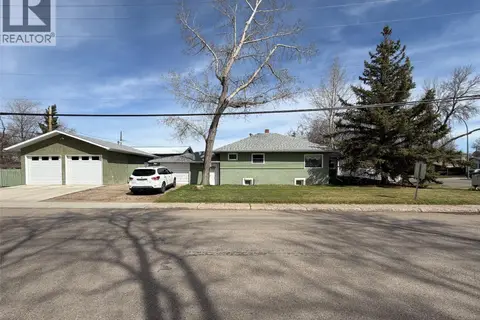 📷 39
$168,000
4 bd2 ba1095 ft²
505 Centre STREET
Shaunavon
Detached · MLS® SK037372 · eXp Realty
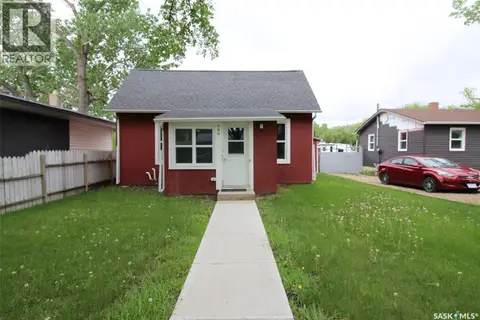 📷 30
$160,000
1 bd1 ba620 ft²
689 2ND STREET W
Shaunavon
Detached · MLS® SK027533 · Access Real Estate Inc.