580 1st STREET E
Shaunavon, SK, S0N2M0
Listed by Access Real Estate Inc.
$175,000
- 2 bedrooms
- 2 bathrooms
- 1570 sq ft
Listed 140 days ago · MLS® SK038113
About this home
Living doesn’t get better than this. The sellers have reimagined the entire home, blending modern comfort with cottage charm. Step through the front door into a spacious, sun-filled living room with 9' ceilings and sleek flooring. The living area flows into a versatile dining room (currently a den), and a graceful archway leads to the kitchen. The galley-style kitchen is bright and updated with new cabinetry, ceramic backsplash, built-in dishwasher, and a handy pantry. Overlooking the backyard, it’s the perfect place for cooking and gathering. The main floor offers a comfortable bedroom with large windows and a proper closet. The fully redone bathroom impresses with a step-in shower, linen storage, and a gorgeous vanity, with laundry tucked just beside it. Upstairs, the second floor becomes a private guest suite with a generous bedroom, full 4-piece bath with soaker tub, and a cozy loft for reading or creative pursuits. The concrete basement provides ample storage and workspace. And the backyard—prepare to be amazed. This private oasis features a zero-maintenance composite deck big enough for six, plus established perennials including clematis, roses, hostas, and blooms all season. Fruit trees and bushes include apple, crab apple, apricot, raspberry, cherry, and elderberry. Raised beds offer chives, rhubarb, and grape vines already thriving. A single garage off the alley and an additional parking space add convenience. Major updates include electrical, new windows, an energy-efficient furnace, and a tankless water heater. Pride of ownership shines through every corner of this warm, welcoming home. (id:66966)
Details
- Type
- Detached
- Size
- 1570 sq ft
- Basement
- Unfinished, Full
- Garage
- Garage
- Property tax
- $2,285 (2025)
- Municipality
- Shaunavon
Interior
- Fireplace
- No
- Appliances
- Washer, Refrigerator, Dishwasher, Stove, Dryer, Freezer, Hood Fan, Window Coverings
Heating, cooling and services
- Heating
- Forced air, Natural gas
Building and exterior
- Year built
- 1920
Parking
- Driveway and parking
- Detached Garage, Parking Pad, Parking Space(s), Gravel
Rooms
| Room | Level | Size | Features |
|---|---|---|---|
| Living room | Main level | 14'11'' x 15'2'' | |
| Dining room | Main level | 11'9'' x 8'6'' | |
| Kitchen | Main level | 9'7'' x 15'2'' | |
| Foyer | Main level | 11'6'' x 9'6'' | |
| Laundry room | Main level | 7'3'' x 4'8'' | |
| 3pc Bathroom | Main level | 8'1'' x 13' | |
| Bedroom | Main level | 11'10'' x 9'4'' | |
| Bedroom | Second level | 8'11'' x 13' | |
| Bonus Room | Second level | 15'3'' x 10'11'' | |
| 4pc Bathroom | Second level | 7'3'' x 13' |
Location
Location is approximate. See nearby homes on the map
Listed by Access Real Estate Inc..

REALTOR®, REALTORS®, and the REALTOR® logo are certification marks that are owned by REALTOR® Canada Inc. and licensed exclusively to The Canadian Real Estate Association (CREA). These certification marks identify real estate professionals who are members of CREA and who must abide by CREA’s By-Laws, Rules, and the REALTOR® Code. The MLS® trademark and the MLS® logo are owned by CREA and identify the professional real estate services provided by members of CREA.
The information contained on this site is based in whole or in part on information that is provided by members of The Canadian Real Estate Association, who are responsible for its accuracy. CREA reproduces and distributes this information as a service for its members and assumes no responsibility for its accuracy.
Similar homes nearby
See more in Shaunavon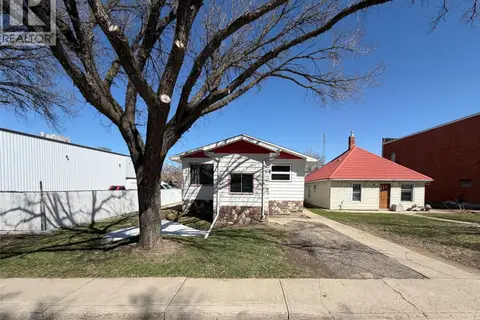 📷 54
$179,000
4 bd2 ba977 ft²
420 1st STREET W
Shaunavon
Detached · MLS® SK035171 · eXp Realty
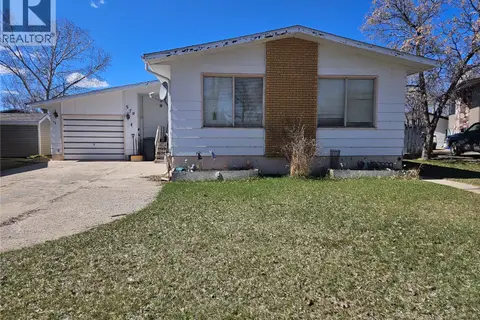 📷 28
$170,000
4 bd3 ba1189 ft²
579 Poplar CRESCENT
Shaunavon
Detached · MLS® SK033598 · RE/MAX of Swift Current
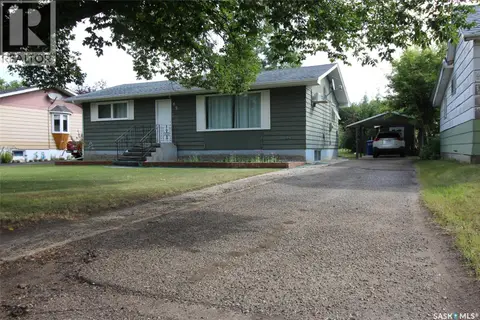 📷 5
$169,000
4 bd2 ba1040 ft²
656 4th STREET W
Shaunavon
Detached · MLS® SK045968 · Access Real Estate Inc.
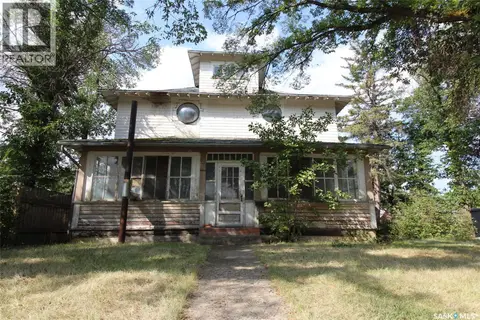 📷 37
$169,000
3 bd1 ba2607 ft²
395 2nd STREET W
Shaunavon
Detached · MLS® SK046292 · Access Real Estate Inc.
 📷 39
$168,000
4 bd2 ba1095 ft²
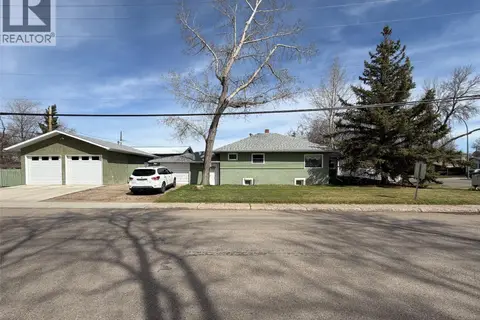
505 Centre STREET
Shaunavon
Detached · MLS® SK037372 · eXp Realty
 📷 30
$160,000
1 bd1 ba620 ft²
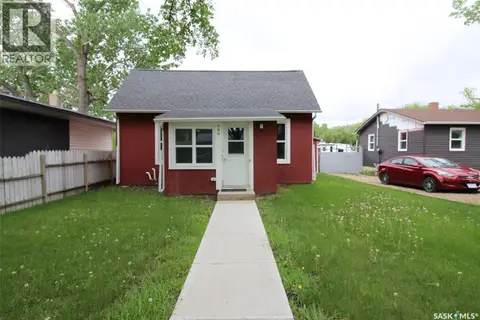
689 2ND STREET W
Shaunavon
Detached · MLS® SK027533 · Access Real Estate Inc.
 📷 29
$194,500
4 bd2 ba864 ft²
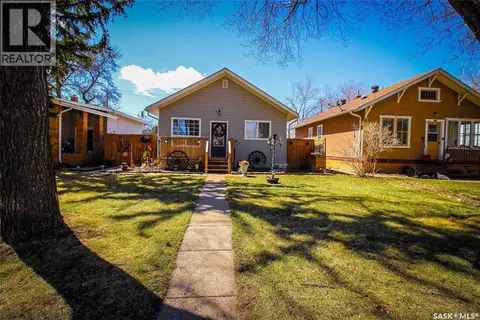
531 1st STREET E
Shaunavon
Detached · MLS® SK033792 · Access Real Estate Inc.
 📷 26
$153,800
3 bd2 ba754 ft²
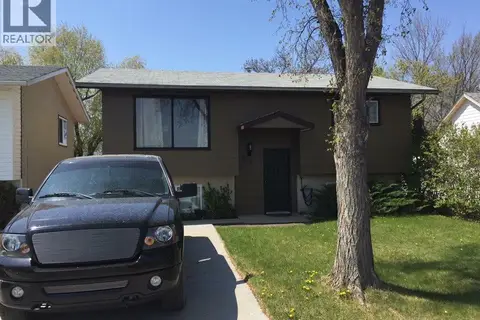
581 3rd STREET W
Shaunavon
Detached · MLS® SK045355 · Access Real Estate Inc.