579 Poplar CRESCENT
Shaunavon, SK, S0N2M0
Listed by RE/MAX of Swift Current
$170,000
- 4 bedrooms
- 3 bathrooms
- 1189 sq ft
Listed 182 days ago · MLS® SK033598
About this home
Spacious 4 bedroom home offering comfort and functionality for the whole family. The main floor features 3 bedrooms including a primary suite with its own ensuite, along with a 4-piece bathroom. The bright living room showcases large windows filling the space with natural light. The kitchen has room for a small table, while a separate dining room is ready for family meals and entertaining. Downstairs, you'll find an additional bedroom, a 3 piece bathroom and an oversized family room, perfect for relaxing or more room for family activities. The large utility room offers extra storage space and is also home to the laundry area. Recent updates include a newer furnace and water heater. This home has an attached garage and a fenced back yard with plenty of room for kids to play or for pets to roam. Call to book your personal showing. (id:66966)
Details
- Type
- Detached
- Style
- Bungalow
- Size
- 1189 sq ft
- Basement
- Finished, Full
- Garage
- Garage
- Property tax
- $2,840 (2025)
- Municipality
- Shaunavon
Interior
- Fireplace
- No
- Appliances
- Washer, Refrigerator, Stove, Dryer
Heating, cooling and services
- Heating
- Forced air, Natural gas
- Air conditioning
- Central air conditioning
Building and exterior
- Style
- Bungalow
- Year built
- 1978
Parking
- Driveway and parking
- Attached Garage, Parking Space(s)
Rooms
| Room | Level | Size | Features |
|---|---|---|---|
| Family room | Basement | 19' x 22'03" | |
| 3pc Bathroom | Basement | 6'03" x 5'05" | |
| Laundry room | Basement | 12'02" x 16'01" | |
| Bonus Room | Basement | 9'02" x 9' | |
| Bedroom | Basement | 12'06" x 10'11" | |
| Living room | Main level | 13' x 18' | |
| Dining room | Main level | 10' x 10' | |
| Kitchen | Main level | 10' x 11'01" | |
| 4pc Bathroom | Main level | 6'01" x 7'04" | |
| Bedroom | Main level | 9'04" x 13'02" | |
| Bedroom | Main level | 8'02" x 9'07" | |
| Bedroom | Main level | 11'01" x 13'01" | |
| 2pc Ensuite bath | Main level | 4'11" x 5'01" |
Location
Location is approximate. See nearby homes on the map
Listed by RE/MAX of Swift Current.

REALTOR®, REALTORS®, and the REALTOR® logo are certification marks that are owned by REALTOR® Canada Inc. and licensed exclusively to The Canadian Real Estate Association (CREA). These certification marks identify real estate professionals who are members of CREA and who must abide by CREA’s By-Laws, Rules, and the REALTOR® Code. The MLS® trademark and the MLS® logo are owned by CREA and identify the professional real estate services provided by members of CREA.
The information contained on this site is based in whole or in part on information that is provided by members of The Canadian Real Estate Association, who are responsible for its accuracy. CREA reproduces and distributes this information as a service for its members and assumes no responsibility for its accuracy.
Similar homes nearby
See more in Shaunavon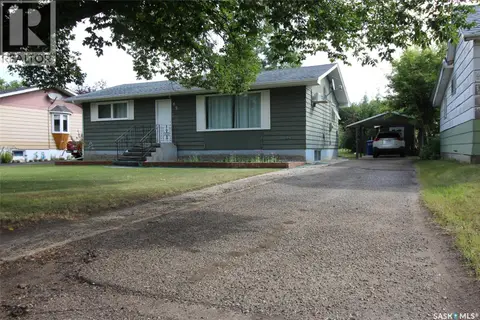 📷 5
$169,000
4 bd2 ba1040 ft²
656 4th STREET W
Shaunavon
Detached · MLS® SK045968 · Access Real Estate Inc.
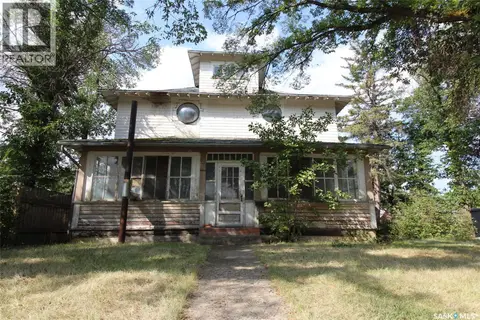 📷 37
$169,000
3 bd1 ba2607 ft²
395 2nd STREET W
Shaunavon
Detached · MLS® SK046292 · Access Real Estate Inc.
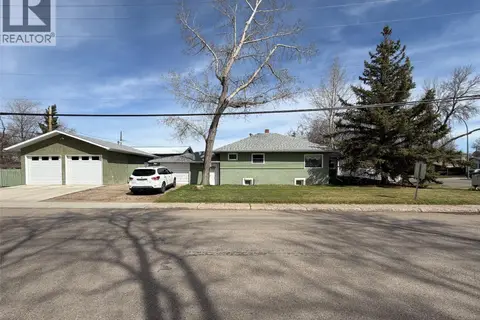 📷 39
$168,000
4 bd2 ba1095 ft²
505 Centre STREET
Shaunavon
Detached · MLS® SK037372 · eXp Realty
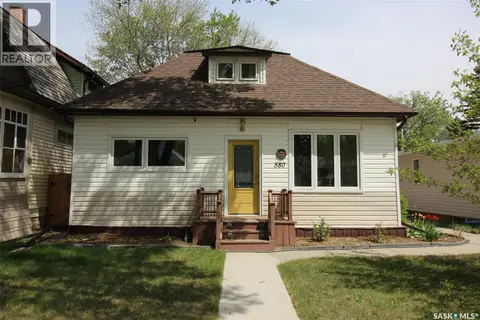 📷 38
$175,000
2 bd2 ba1570 ft²
580 1st STREET E
Shaunavon
Detached · MLS® SK038113 · Access Real Estate Inc.
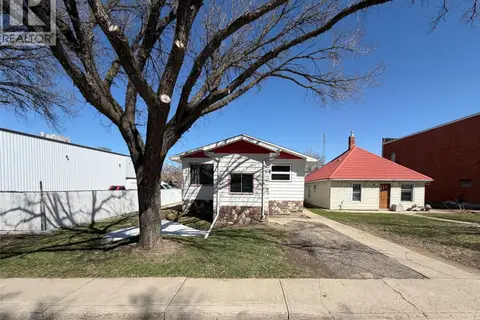 📷 54
$179,000
4 bd2 ba977 ft²
420 1st STREET W
Shaunavon
Detached · MLS® SK035171 · eXp Realty
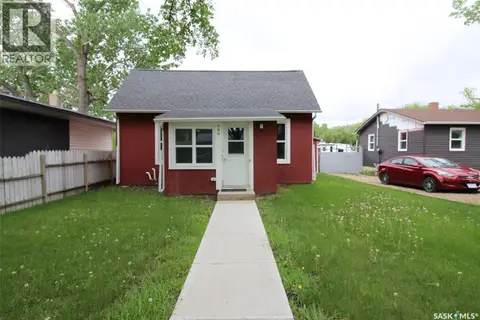 📷 30
$160,000
1 bd1 ba620 ft²
689 2ND STREET W
Shaunavon
Detached · MLS® SK027533 · Access Real Estate Inc.
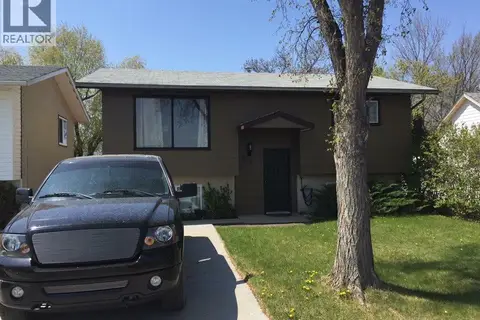 📷 26
$153,800
3 bd2 ba754 ft²
581 3rd STREET W
Shaunavon
Detached · MLS® SK045355 · Access Real Estate Inc.
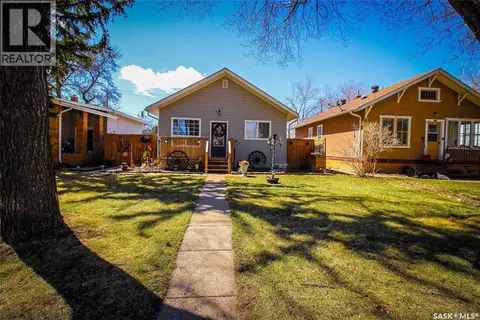 📷 29
$194,500
4 bd2 ba864 ft²
531 1st STREET E
Shaunavon
Detached · MLS® SK033792 · Access Real Estate Inc.