386 4th STREET E
Shaunavon, SK, S0N2M0
Listed by eXp Realty
$254,900
- 4 bedrooms
- 2 bathrooms
- 1004 sq ft
Listed 98 days ago · MLS® SK042692
About this home
Welcome to 386 4th Street E in Shaunavon, SK—a beautifully maintained 1,004 sqft bungalow that is truly move-in ready. Built in 1968 with a 13x22 attached garage added in 2004, this home has been lovingly cared for and thoughtfully updated over the years, offering the perfect blend of comfort, style, and peace of mind. Step onto the front deck and into a bright, spacious living room with large windows. The adjoining dining area flows into a beautifully updated kitchen featuring butcher block countertops (2024), a gas range and vented hood fan (2022), and wiring already in place should you prefer an electric stove. Off the kitchen, you'll find a practical back mudroom with storage, plus access to the backyard and basement. Down the hallway are 3 comfortable main floor bedrooms and a beautifully updated 4-piece bathroom featuring marble subway tile (2018). Updated laminate and vinyl plank flooring installed in 2019 runs throughout most of the home, creating a modern and cohesive feel. The fully developed basement offers additional living space with a large family room, 4th bedroom, beautifully renovated 3-piece bathroom (2025) featuring a custom micro-cement shower, spacious utility/laundry room with built-in cabinetry and workshop area, plus 2 separate storage rooms. Major updates provide excellent peace of mind, including newer water heater (2024), furnace motor (2024), previously updated furnace valves, central air conditioning, shingles (2013), fence (2019), and 3 sump pumps that have kept the basement dry with no evidence of moisture or foundation concerns. Outside, you'll love the private backyard complete with a spacious patio, mature trees, underground sprinklers, raised garden boxes, and gravel parking area. Located on a quiet street with minimal traffic and just steps from two neighborhood parks, this home offers the perfect setting for families, retirees, or anyone looking to enjoy Shaunavon's welcoming community. (id:66966)
Details
- Type
- Detached
- Style
- Bungalow
- Size
- 1004 sq ft
- Basement
- Finished, Full
- Garage
- Garage
- Property tax
- $2,277 (2026)
- Municipality
- Shaunavon
Interior
- Fireplace
- No
- Appliances
- Washer, Refrigerator, Satellite Dish, Dishwasher, Stove, Dryer, Freezer, Storage Shed, Window Coverings, Garage door opener remote(s)
Heating, cooling and services
- Heating
- Forced air, Natural gas
- Air conditioning
- Central air conditioning
Building and exterior
- Style
- Bungalow
- Year built
- 1968
Parking
- Driveway and parking
- Attached Garage, Parking Space(s), Gravel
Rooms
| Room | Level | Size | Features |
|---|---|---|---|
| Bedroom | Main level | 2.71 × 2.71 m (8'11" × 8'11") | |
| Other | Basement | 6.16 × 4.79 m (20'2" × 15'8") | |
| Bedroom | Basement | 3.32 × 2.93 m (10'11" × 9'7") | |
| Laundry room | Basement | 4.39 × 4.15 m (14'5" × 13'7") | |
| 3pc Bathroom | Basement | 1.92 × 1.28 m (6'4" × 4'2") | |
| Living room | Main level | 5.88 × 3.69 m (19'4" × 12'1") | |
| Dining room | Main level | 2.71 × 1.8 m (8'11" × 5'11") | |
| Kitchen | Main level | 3.63 × 2.71 m (11'11" × 8'11") | |
| Primary Bedroom | Main level | 3.78 × 3.02 m (12'5" × 9'11") | |
| 4pc Bathroom | Main level | 2.26 × 1.37 m (7'5" × 4'6") | |
| Bedroom | Main level | 3.41 × 2.71 m (11'2" × 8'11") |
Location
Location is approximate. See nearby homes on the map
Listed by eXp Realty.

REALTOR®, REALTORS®, and the REALTOR® logo are certification marks that are owned by REALTOR® Canada Inc. and licensed exclusively to The Canadian Real Estate Association (CREA). These certification marks identify real estate professionals who are members of CREA and who must abide by CREA’s By-Laws, Rules, and the REALTOR® Code. The MLS® trademark and the MLS® logo are owned by CREA and identify the professional real estate services provided by members of CREA.
The information contained on this site is based in whole or in part on information that is provided by members of The Canadian Real Estate Association, who are responsible for its accuracy. CREA reproduces and distributes this information as a service for its members and assumes no responsibility for its accuracy.
Similar homes nearby
See more in Shaunavon 📷 50
$269,000
4 bd4 ba1795 ft²
594 5th STREET W
Shaunavon
Detached · MLS® SK025890 · eXp Realty
 📷 36
$240,000
5 bd3 ba1543 ft²
706 3rd STREET E
Shaunavon
Detached · MLS® SK040248 · eXp Realty
 📷 54
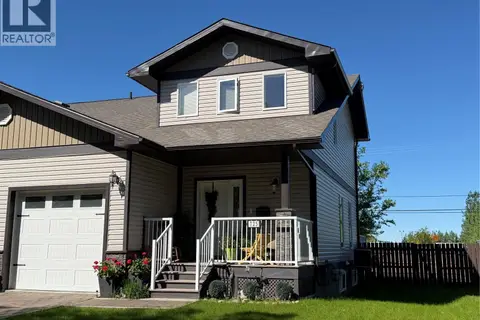
$285,000
4 bd4 ba1400 ft²
725 Centre STREET
Shaunavon
Pool
Single Family · MLS® SK050875 · Access Real Estate Inc.
 📷 60
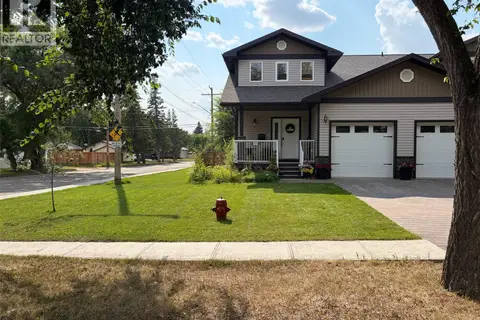
$289,000
4 bd4 ba1354 ft²
715 Centre STREET
Shaunavon
Single Family · MLS® SK046427 · eXp Realty
 📷 34
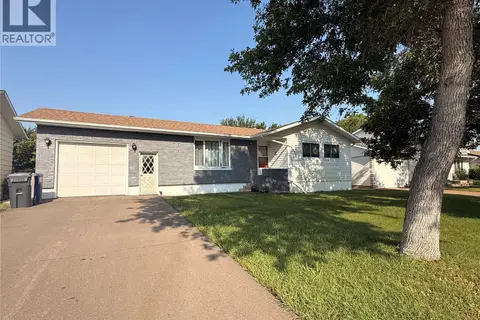
$220,000
4 bd2 ba1192 ft²
595 9th STREET W
Shaunavon
Detached · MLS® SK039316 · Access Real Estate Inc.
 📷 54
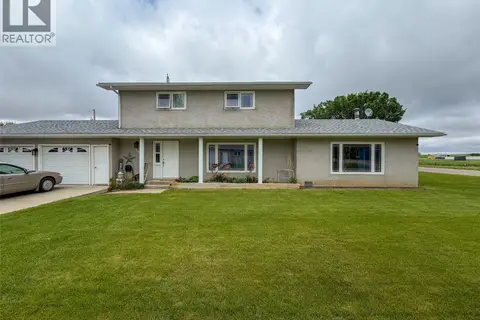
$289,900
3 bd2 ba2056 ft²
405 5th STREET E
Shaunavon
Detached · MLS® SK028444 · eXp Realty