704 39 ST SW
Charlesworth, Edmonton, AB, T6X2E9
Listed by MaxWell Polaris
$747,000
- 6 bedrooms
- 4 bathrooms
- 2544 sq ft
Listed 131 days ago · MLS® E4493543
About this home
Welcome to the beautiful community of The Hills at Charlesworth! This stunning home sits on a huge corner lot and features high ceilings, natural light, and modern finishes. The main floor has a gorgeous kitchen with dark cabinets, a walk-in pantry, and a large dining area. Next to it is a bright living room with a stone fireplace. This floor also includes a family room, laundry room, and a full 4-piece bathroom. Upstairs, you will find a huge primary bedroom with a 3-sided fireplace, walk-in closet, and spa-like 5-piece bathroom. The top floor also has two more bedrooms, another full bathroom, a den, and a massive bonus room perfect for movie nights. The finished basement has a separate entrance, a big recreation room, second kitchen, full bathroom, laundry space, and two bright bedrooms. Outside, the massive yard is fully fenced and landscaped, making it the perfect place to relax. come and see it today. (id:66966)
Details
- Type
- Detached
- Size
- 2544 sq ft
- Basement
- Finished, Full
- Garage
- Garage
- Neighbourhood
- Charlesworth
- Municipality
- Edmonton
Interior
- Fireplace
- Gas
- Appliances
- Dishwasher, Dryer, Two stoves, Window Coverings, Two Washers, Garage door opener, Garage door opener remote(s), Two Refrigerators
Heating, cooling and services
- Heating
- Forced air
- Air conditioning
- Central air conditioning
Building and exterior
- Year built
- 2016
Parking
- Driveway and parking
- Attached Garage
Rooms
| Room | Level | Size | Features |
|---|---|---|---|
| Living room | Main level | 14.9'' | |
| Dining room | Main level | 11.1'' | |
| Kitchen | Main level | 11.9 × 16.1 m (39'1" × 52'10") | |
| Primary Bedroom | Upper Level | 13.1 × 16 m (43' × 52'6") | |
| Bedroom 2 | Upper Level | 13 × 12.3 m (42'8" × 40'4") | |
| Bedroom 3 | Upper Level | 12.1 × 10.4 m (39'8" × 34'1") | |
| Bedroom 4 | Main level | 13.1 × 10.7 m (43' × 35'1") | |
| Bedroom 5 | Basement | 12.1 × 10.6 m (39'8" × 34'9") | |
| Bedroom 6 | Basement | 14.2 × 9.11 m (46'7" × 29'11") | |
| Recreation room | Basement | 17.11 × 15.1 m (56'2" × 49'6") | |
| Second Kitchen | Basement | 13.11 × 10.3 m (43' × 33'10") |
Location
Location is approximate. See nearby homes on the map
Listed by MaxWell Polaris.

REALTOR®, REALTORS®, and the REALTOR® logo are certification marks that are owned by REALTOR® Canada Inc. and licensed exclusively to The Canadian Real Estate Association (CREA). These certification marks identify real estate professionals who are members of CREA and who must abide by CREA’s By-Laws, Rules, and the REALTOR® Code. The MLS® trademark and the MLS® logo are owned by CREA and identify the professional real estate services provided by members of CREA.
The information contained on this site is based in whole or in part on information that is provided by members of The Canadian Real Estate Association, who are responsible for its accuracy. CREA reproduces and distributes this information as a service for its members and assumes no responsibility for its accuracy.
Similar homes nearby
See more in Edmonton 📷 59
$729,000
5 bd4 ba2270 ft²
6035 4 AV SW
Charlesworth, Edmonton
Detached · MLS® E4513345 · MaxWell Devonshire Realty
 📷 62
$699,900
6 bd5 ba2379 ft²
144 52 ST SW
Charlesworth, Edmonton
Detached · MLS® E4508420 · MaxWell Polaris
 📷 37
$699,900
5 bd3 ba4 pk2676 ft²
220 42 ST SW
Charlesworth, Edmonton
Detached · MLS® E4508812 · RE/MAX Real Estate
 📷 60
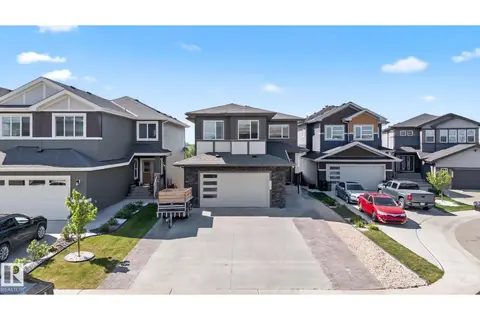
$799,750
5 bd4 ba2722 ft²
4119 7 AV SW
Charlesworth, Edmonton
Detached · MLS® E4506899 · Century 21 All Stars Realty Ltd
 📷 55
$670,000
7 bd5 ba2469 ft²
5137 1B AV SW
Charlesworth, Edmonton
Detached · MLS® E4507461 · LPT Realty
 📷 42
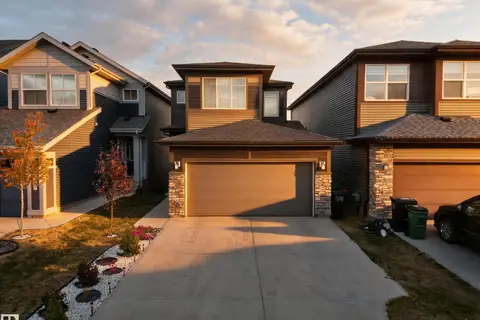
$664,900
4 bd3 ba2400 ft²
718 CHARLESWORTH WY SW
Charlesworth, Edmonton
Detached · MLS® E4512842 · Royal Lepage Arteam Realty
 📷 52
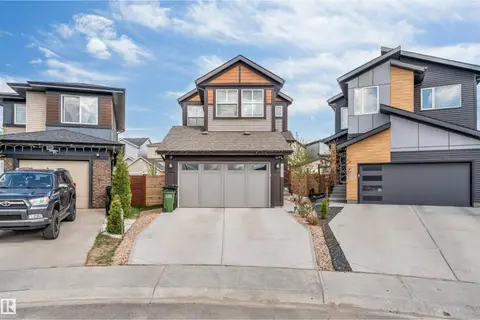
$625,000
4 bd3 ba1913 ft²
4104 3 AV SW
Charlesworth, Edmonton
Detached · MLS® E4510537 · RE/MAX Elite
 📷 50
$615,000
6 bd4 ba1907 ft²
425 41 ST SW SW
Charlesworth, Edmonton
Detached · MLS® E4511846 · Nationwide Realty Corp