4104 3 AV SW
Charlesworth, Edmonton, AB, T6X3A2
Listed by RE/MAX Elite
$625,000
- 4 bedrooms
- 3 bathrooms
- 1913 sq ft
Listed 26 days ago · MLS® E4510537
About this home
WALKOUT!! BACKING ONTO A WALKING TRAIL & POND!! Welcome to this beautiful 2023-built Jayman home in The Hills, offering 4 bedrooms & 3 full bathrooms, including a convenient MAIN FLOOR BEDROOM & FULL BATH. The bright open-concept main floor is centred around a huge kitchen featuring quartz countertops, stainless steel appliances, chimney hood fan and built-in microwave, while 10 SOLAR PANELS add energy efficiency to the home. Upstairs offers 3 spacious bedrooms, a generous BONUS ROOM and a convenient laundry room with a window. The primary suite is a peaceful retreat with beautiful POND VIEWS and a private ensuite featuring dual sinks. The unfinished WALKOUT BASEMENT with rear separate entrance provides plenty of potential for future development. Outside, enjoy a 10'x10' deck and fully landscaped yard overlooking the trail and pond. A DOUBLE ATTACHED GARAGE with EV charging plug-in completes this home, conveniently located near highways, shopping & amenities. (id:66966)
Details
- Type
- Detached
- Size
- 1913 sq ft
- Basement
- Unfinished, Full, Walk out
- Garage
- Garage
- Neighbourhood
- Charlesworth
- Municipality
- Edmonton
Interior
- Fireplace
- No
- Appliances
- Washer, Refrigerator, Gas stove(s), Dishwasher, Dryer, Hood Fan, Window Coverings, Garage door opener, Garage door opener remote(s)
Heating, cooling and services
- Heating
- Forced air
Building and exterior
- Year built
- 2023
Parking
- Driveway and parking
- Attached Garage
Rooms
| Room | Level | Size | Features |
|---|---|---|---|
| Living room | Main level | 3.9 × 3.99 m (12'10" × 13'1") | |
| Dining room | Main level | 2.48 × 3.99 m (8'2" × 13'1") | |
| Kitchen | Main level | 5.16 × 2.9 m (16'11" × 9'6") | |
| Primary Bedroom | Upper Level | 3.56 × 4.24 m (11'8" × 13'11") | |
| Bedroom 2 | Upper Level | 3.35 × 3.53 m (11' × 11'7") | |
| Bedroom 3 | Upper Level | 3.53 × 2.74 m (11'7" × 9') | |
| Bedroom 4 | Main level | 2.71 × 2.75 m (8'11" × 9') | |
| Bonus Room | Upper Level | 4.66 × 3.07 m (15'3" × 10'1") | |
| Laundry room | Upper Level |
Location
Location is approximate. See nearby homes on the map
Listed by RE/MAX Elite.

REALTOR®, REALTORS®, and the REALTOR® logo are certification marks that are owned by REALTOR® Canada Inc. and licensed exclusively to The Canadian Real Estate Association (CREA). These certification marks identify real estate professionals who are members of CREA and who must abide by CREA’s By-Laws, Rules, and the REALTOR® Code. The MLS® trademark and the MLS® logo are owned by CREA and identify the professional real estate services provided by members of CREA.
The information contained on this site is based in whole or in part on information that is provided by members of The Canadian Real Estate Association, who are responsible for its accuracy. CREA reproduces and distributes this information as a service for its members and assumes no responsibility for its accuracy.
Similar homes nearby
See more in Edmonton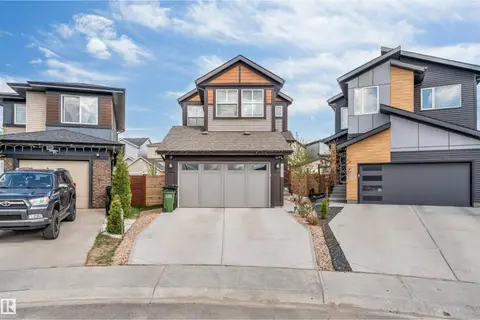 📷 50
$615,000
6 bd4 ba1907 ft²
425 41 ST SW SW
Charlesworth, Edmonton
Detached · MLS® E4511846 · Nationwide Realty Corp
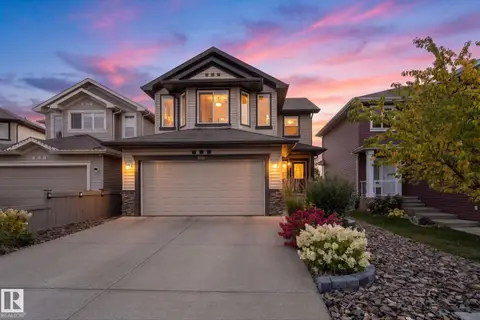 📷 75
$599,900
3 bd4 ba4 pk2006 ft²
5915 6 AV SW
Charlesworth, Edmonton
Detached · MLS® E4512087 · REMAX River City
 📷 42
$664,900
4 bd3 ba2400 ft²
718 CHARLESWORTH WY SW
Charlesworth, Edmonton
Detached · MLS® E4512842 · Royal Lepage Arteam Realty
 📷 46
$585,000
5 bd4 ba2032 ft²
121 64 ST SW
Charlesworth, Edmonton
Detached · MLS® E4509170 · RE/MAX Elite
 📷 57
$585,000
4 bd4 ba1817 ft²
5820 7 AV SW
Charlesworth, Edmonton
Detached · MLS® E4512746 · The Good Real Estate Company
 📷 55
$670,000
7 bd5 ba2469 ft²
5137 1B AV SW
Charlesworth, Edmonton
Detached · MLS® E4507461 · LPT Realty
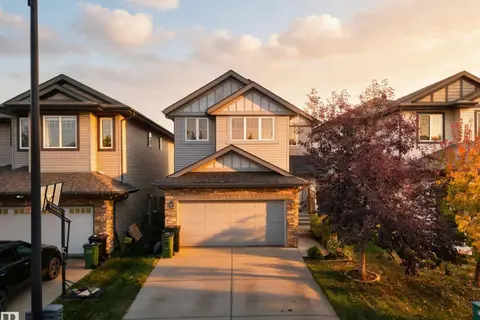 📷 63
$569,000
4 bd4 ba1884 ft²
163 52 ST SW
Charlesworth, Edmonton
Detached · MLS® E4512533 · Royal LePage Noralta Real Estate
 📷 62
$699,900
6 bd5 ba2379 ft²
144 52 ST SW
Charlesworth, Edmonton
Detached · MLS® E4508420 · MaxWell Polaris