425 41 ST SW SW
Charlesworth, Edmonton, AB, T6X2L8
Listed by Nationwide Realty Corp
$615,000
- 6 bedrooms
- 4 bathrooms
- 1907 sq ft
Listed 16 days ago · MLS® E4511846
About this home
Welcome to this stunning 2-storey detached home in The Hills at Charlesworth! Energy efficient Home Built By Jayman Builder. Situated on a beautiful PIE SHAPE REGULAR LOT, this well-appointed property offers 4+2 bedrooms, 4 full bathrooms, and exceptional versatility with 2 full kitchens plus a SPICE KITCHEN. The MAIN FLOOR features BEDROOM, FULL BATH, spacious living areas, quartz countertops, and stainless steel appliances. Upstairs includes 3 generous bedrooms and 2 full bathrooms, including a spacious primary suite. The FULLY FINISHED BASEMENT offers 2 ADDITIONAL BEDROOMS, FULL BATH, 2nd KITCHEN and excellent potential for extended family living. Additional highlights include pre installed SOLAR PANELS, TRIPLE PANE WINDOWS, completed FENCING, and professional LANDSCAPING. EV CHARGING PLUG and DRAIN Available In the GARAGE. (id:66966)
Details
- Type
- Detached
- Size
- 1907 sq ft
- Basement
- Finished, Full
- Garage
- Garage
- Neighbourhood
- Charlesworth
- Municipality
- Edmonton
Interior
- Fireplace
- No
- Appliances
- Washer, Refrigerator, Dishwasher, Stove, Dryer, Microwave Range Hood Combo, Garage door opener, Garage door opener remote(s), Two Refrigerators
Heating, cooling and services
- Heating
- Forced air
Building and exterior
- Year built
- 2023
Parking
- Driveway and parking
- Attached Garage
Rooms
| Room | Level | Size | Features |
|---|---|---|---|
| Living room | Main level | ||
| Dining room | Main level | ||
| Kitchen | Main level | ||
| Primary Bedroom | Upper Level | ||
| Bedroom 2 | Upper Level | ||
| Bedroom 3 | Upper Level | ||
| Bedroom 4 | Main level | ||
| Bonus Room | Upper Level | ||
| Second Kitchen | Main level | ||
| Bedroom 5 | Basement | ||
| Bedroom 6 | Basement |
Location
Location is approximate. See nearby homes on the map
Listed by Nationwide Realty Corp.

REALTOR®, REALTORS®, and the REALTOR® logo are certification marks that are owned by REALTOR® Canada Inc. and licensed exclusively to The Canadian Real Estate Association (CREA). These certification marks identify real estate professionals who are members of CREA and who must abide by CREA’s By-Laws, Rules, and the REALTOR® Code. The MLS® trademark and the MLS® logo are owned by CREA and identify the professional real estate services provided by members of CREA.
The information contained on this site is based in whole or in part on information that is provided by members of The Canadian Real Estate Association, who are responsible for its accuracy. CREA reproduces and distributes this information as a service for its members and assumes no responsibility for its accuracy.
Similar homes nearby
See more in Edmonton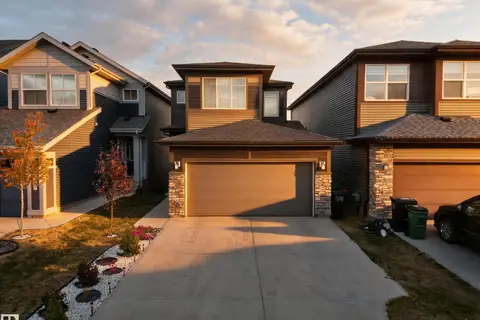 📷 52
$625,000
4 bd3 ba1913 ft²
4104 3 AV SW
Charlesworth, Edmonton
Detached · MLS® E4510537 · RE/MAX Elite
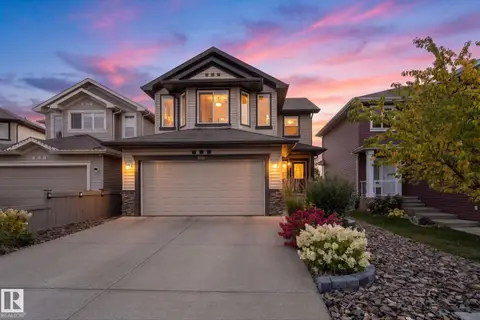 📷 75
$599,900
3 bd4 ba4 pk2006 ft²
5915 6 AV SW
Charlesworth, Edmonton
Detached · MLS® E4512087 · REMAX River City
 📷 46
$585,000
5 bd4 ba2032 ft²
121 64 ST SW
Charlesworth, Edmonton
Detached · MLS® E4509170 · RE/MAX Elite
 📷 57
$585,000
4 bd4 ba1817 ft²
5820 7 AV SW
Charlesworth, Edmonton
Detached · MLS® E4512746 · The Good Real Estate Company
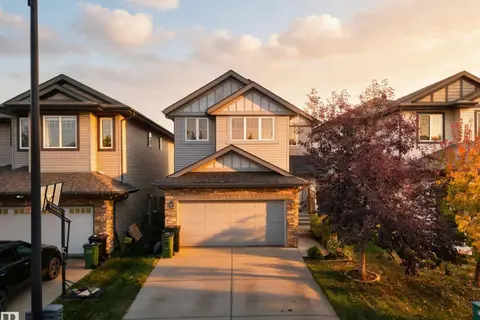 📷 63
$569,000
4 bd4 ba1884 ft²
163 52 ST SW
Charlesworth, Edmonton
Detached · MLS® E4512533 · Royal LePage Noralta Real Estate
 📷 42
$664,900
4 bd3 ba2400 ft²
718 CHARLESWORTH WY SW
Charlesworth, Edmonton
Detached · MLS® E4512842 · Royal Lepage Arteam Realty
 📷 55
$670,000
7 bd5 ba2469 ft²
5137 1B AV SW
Charlesworth, Edmonton
Detached · MLS® E4507461 · LPT Realty
 📷 55
$550,000
3 bd3 ba4 pk1879 ft²
6116 8 AV SW
Charlesworth, Edmonton
Detached · MLS® E4511746 · MaxWell Challenge Realty