70 THRESHING MILL BOULEVARD
GO Glenorchy, Oakville, L6H0V6
Listed by HC YouHome Realty Inc.
$2,150,000
- 4+1 bedrooms
- 5 bathrooms
- 4 parking
Listed 30 days ago · MLS® W13809142
About this home
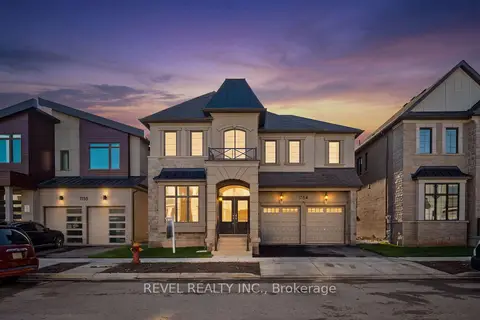
Welcome To This Elegant And Contemporary Residence In One Of Oakville's Most Sought-After Neighbourhoods, Your Future Dream Home! With Superior Craftsmanship And High-End Finishes, This Property Offers Over 3,200 Sq Ft Of Upper-Grade Living. And A Total Of Approximately 4,700 Sq Ft Of Luxurious Space. Hardwood Floors Throughout! The Home Features Extremely Rare 11 Ft High Ceilings On The Main Floor, 9 Ft High Ceilings On The Second Floor, An Open-Concept Layout Filled With Plenty Of Natural Light. Gourmet Chefs Inspired Kitchen With Huge Centre Island, Granite Countertops And Servery, Featuring Stainless Steel Appliances Including A 6-burner Gas Stove, Abundant Storage, Soft-Close Cabinetry, And Bold Black Accents. The Master Bedroom Is Generously Sized With Walk-In Closets And Upgraded 5-Piece Ensuite Bathrooms, While The Professionally Finished Basement impresses with 9-ft ceilings And Offers An Expansive Recreation Room. Outside, Enjoy An Well Designed Backyard Deck And Beautifully Maintained Planting. So Does The Front Yard. This Property is Located Near Top-Ranked Schools: **White Oaks SS.(With IB), **Dr. David R. Williams Public School, And **Holy Trinity SS. Short Distance To Shopping, Parks, And Trails. This Home Is Designed For Entertaining And Family Living. A Rare Opportunity, A Must See!!! (id:66966)
Details
- Type
- Detached
- Basement
- Finished, N/A
- Garage
- Garage
- Property tax
- $8,430
- Neighbourhood
- GO Glenorchy
- Municipality
- Oakville (GO Glenorchy)
Interior
- Bedrooms
- 4 above ground + 1 below
- Fireplace
- Yes
- Appliances
- Washer, Refrigerator, Dishwasher, Stove, Dryer, Microwave, Hood Fan, Window Coverings
- Flooring
- Hardwood
Heating, cooling and services
- Heating
- Forced air, Natural gas
- Air conditioning
- Central air conditioning
- Water and sewer
- Sanitary sewer
Building and exterior
- Outdoor
- Brick, Stucco
Parking
- Total parking
- 4
- Driveway and parking
- Attached Garage, Garage
Rooms
| Room | Level | Size | Features |
|---|---|---|---|
| Dining room | Main level | 4.72 × 3.96 m (15'6" × 13') | |
| Family room | Main level | 4.88 × 4.57 m (16' × 15') | |
| Kitchen | Main level | 4.57 × 4.27 m (15' × 14') | |
| Eating area | Main level | 4.27 × 4.11 m (14' × 13'6") | |
| Primary Bedroom | Second level | 5.49 × 5.38 m (18' × 17'8") | |
| Bedroom 2 | Second level | 4.27 × 3.81 m (14' × 12'6") | |
| Bedroom 3 | Second level | 4.6 × 3.4 m (15'1" × 11'2") | |
| Bedroom 4 | Third level | 3.66 × 3.66 m (12' × 12') | |
| Recreational, Games room | Basement | ||
| Office | Basement |
Location
Location is approximate. See nearby homes on the map
Listed by HC YouHome Realty Inc..

REALTOR®, REALTORS®, and the REALTOR® logo are certification marks that are owned by REALTOR® Canada Inc. and licensed exclusively to The Canadian Real Estate Association (CREA). These certification marks identify real estate professionals who are members of CREA and who must abide by CREA’s By-Laws, Rules, and the REALTOR® Code. The MLS® trademark and the MLS® logo are owned by CREA and identify the professional real estate services provided by members of CREA.
The information contained on this site is based in whole or in part on information that is provided by members of The Canadian Real Estate Association, who are responsible for its accuracy. CREA reproduces and distributes this information as a service for its members and assumes no responsibility for its accuracy.
Similar homes nearby
See more in Oakville 📷 43
$1,849,900
4 bd4 ba4 pk
3262 MILLICENT AVENUE
GO Glenorchy, Oakville
Detached · MLS® W13465586 · Century 21 Miller Real Estate Ltd., Brokerage
 📷 42🎥 Tour
$2,150,000
≈ $9,415/mo mortgage · 20% down
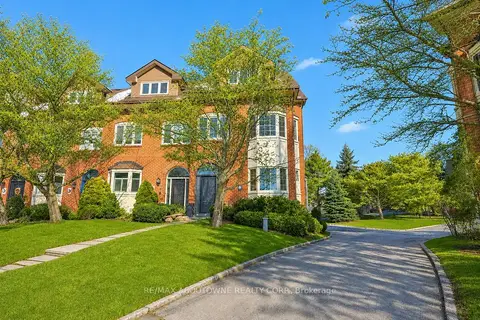
4 bd3 ba3 pk2500-3000 ft²
63 Tradewind Drive
1001 - BR Bronte, Oakville
GO station 2.4 kmWalkableSchool 7 min walk
Att/Row/Townhouse · MLS® W13548616 · RE/MAX ABOUTOWNE REALTY CORP.
 📷 50
$2,150,000
≈ $9,415/mo mortgage · 20% down
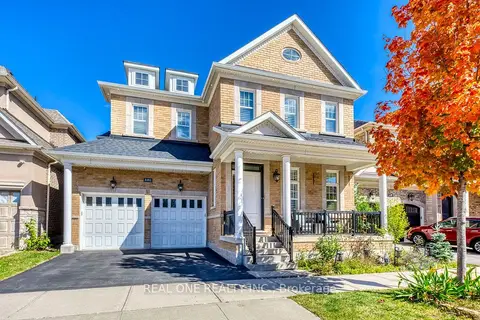
4+2 bd5 ba4 pk3500-5000 ft²
3181 Sunflower Drive
1008 - GO Glenorchy, Oakville
WalkableSchool 3 min walkPark nearby
Detached · MLS® W13877982 · REAL ONE REALTY INC.
 📷 50🎥 Tour
$2,150,000
≈ $9,415/mo mortgage · 20% down
5+1 bd5 ba4 pk3000-3500 ft²
1600 Glenvista Drive
1009 - JC Joshua Creek, Oakville
PoolSchool 9 min walkPark nearby
Detached · MLS® W14011774 · ROYAL LEPAGE REAL ESTATE SERVICES LTD.
 📷 42
$2,150,000
4 bd3 ba3 pk2805 ft²
63 TRADEWIND Drive
BR Bronte, Oakville
Att/Row/Townhouse · MLS® 40846782 · RE/MAX Aboutowne Realty Corp.
 📷 2
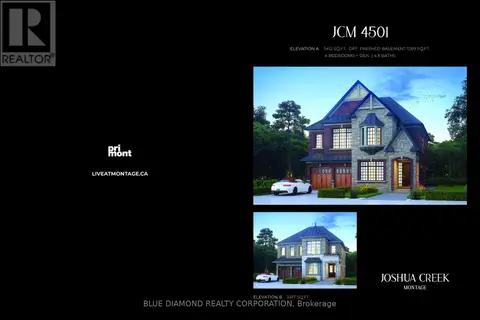
$2,149,990
4 bd4 ba4 pk
3292 WILLIAM CUTMORE BOULEVARD
JM Joshua Meadows, Oakville
Detached · MLS® W14083740 · BLUE DIAMOND REALTY CORPORATION
 📷 50
$2,169,000
Reduced $80,000 (↓ 4%)
≈ $9,498/mo mortgage · 20% down
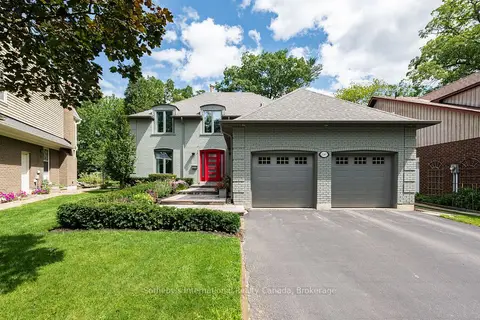
4 bd3 ba6 pk2500-3000 ft²
2267 Cedarberry Court
1006 - FD Ford, Oakville
Park nearby
Detached · MLS® W13699014 · Sotheby's International Realty Canada, Brokerage
 📷 50🎥 Tour
$2,125,990
≈ $9,310/mo mortgage · 20% down
5 bd4 ba4 pk3500-5000 ft²
1154 Maverick Way
1010 - JM Joshua Meadows, Oakville
Detached · MLS® W13881388 · REVEL REALTY INC.