1154 Maverick Way
1010 - JM Joshua Meadows, Oakville, L6H 8A9
$2,125,990
- 5 bedrooms
- 4 bathrooms
- 4 parking
- 3500-5000 sq ft
Listed 11 days ago · MLS® W13881388
About this home
Welcome To 1154 Maverick Way, Located In Oakville's Sought-After, Newly Built Community Of Joshua Meadows. This Impressive Ryland (FR) Deluxe Double Car Model By Mattamy Homes Offers 3,728 Sq. Ft. Of Thoughtfully Designed Living Space With 5 Bedrooms And 3.5 Washrooms. The Main Level Features A Formal Living And Dining Room, A Spacious Family Room With Coffered Ceiling And Electric Fireplace, And A Large Eat-In Kitchen With Pantry And Direct Access To The Mudroom. Upstairs, The Primary Suite Offers Two Walk-In Closets And A Luxurious 5-Piece Ensuite, While The Junior Primary Includes Its Own 5-Piece Ensuite. Bedrooms 3 And 4 Share A 4-Piece Semi-Ensuite, With An Additional Fifth Bedroom And Convenient Upper-Level Laundry Completing The Floor. The Unfinished Basement Provides A Blank Canvas To Create Even More Living Space To Suit Your Needs. Additional Features Include A Ground Source Heat Pump For Heating And Cooling, A Double Car Garage, And Parking For Two Additional Vehicles In The Driveway. Ideally Located Close To Schools, Parks, Oakville Trafalgar Memorial Hospital, Shopping, Everyday Amenities, And Major Highway Access For An Easy Commute.
Details
- Type
- Detached
- Style
- 2-Storey
- Age
- New
- Size
- 3500-5000 sq ft
- Lot
- 45.11 × 89.89 ft
- Basement
- Full, Unfinished
- Garage
- Attached
- Kitchens
- 1
- Neighbourhood
- 1010 - JM Joshua Meadows
- Municipality
- Oakville
- Price per sq ft
- ~$500 (12% below detached houses in 1010 - JM Joshua Meadows, $570)
Interior
- Bedrooms
- 5 above ground
- Bathrooms
- 1 × 2-piece (main), 2 × 5-piece (second), 1 × 4-piece (second)
- Rooms
- 10 above ground
- Family room or den
- No
- Fireplace
- Electric
- Features
- Water Heater Owned
Heating, cooling and services
- Heating
- Heat Pump, Ground Source
- Water and sewer
- Sewer
Building and exterior
- Style
- 2-Storey
- Exterior
- Stone, Stucco (Plaster)
- Roof
- Asphalt Shingle
- Foundation
- Concrete
- Age
- New
- Faces
- North
Parking
- Garage spaces
- 2
- Total parking
- 4
- Driveway and parking
- Private Double
Lot
- Size
- 45.11 × 89.89 ft
More
- Nearby
- Golf, Library, Hospital, Park, Place Of Worship, Rec./Commun.Centre
- Cross street
- John McKay Blvd. & Maverick Way
Rooms
| Room | Level | Size | Features |
|---|---|---|---|
| Living Room | Main | 3.25 × 4.22 m (10'8" × 13'10") | Large Window, Overlooks Frontyard |
| Dining Room | Main | 4.06 × 4.57 m (13'4" × 15') | Hardwood Floor, Window |
| Great Room | Main | 4.57 × 5.49 m (15' × 18') | Hardwood Floor, Coffered Ceiling(s), Electric Fireplace |
| Breakfast | Main | 3.66 × 5.64 m (12' × 18'6") | Combined w/Kitchen |
| Kitchen | Main | 2.85 × 4.72 m (9'4" × 15'6") | Eat-in Kitchen, Pantry, Walk-Out |
| Primary Bedroom | Second | 4.57 × 4.67 m (15' × 15'4") | Large Window, Walk-In Closet(s), 5 Pc Ensuite |
| Bedroom 2 | Second | 3.35 × 3.2 m (11' × 10'6") | Closet, Window |
| Bedroom 3 | Second | 4.17 × 3.66 m (13'8" × 12') | Walk-In Closet(s), Semi Ensuite |
| Bedroom 4 | Second | 5.39 × 3.35 m (17'8" × 11') | Closet, Semi Ensuite |
| Bedroom 5 | Second | 4.17 × 3.35 m (13'8" × 11') | Walk-In Closet(s), 5 Pc Ensuite |
Location
Location is approximate. See nearby homes on the map
Recent sales nearby
See what similar homes within 1 km sold for in the last year. Create a free account or sign in to see them.
The neighbourhood
Getting around Car-dependent
- 🚆 Clarkson GO6.8 km
Within a 10-minute walk: no grocery stores, 0 cafés and restaurants, 0 parks.
Schools nearby
Elementary
- Joshua Creek Public School
EQAO: Gr 6 reading 89%, math 70%1.7 km - St. Marguerite d'Youville Catholic Elementary School Catholic
EQAO: Gr 6 reading 100%, math 71%2.2 km - Dr. David R. Williams Public School
EQAO: Gr 6 reading 93%, math 68%2.2 km
Secondary
- Iroquois Ridge High School
EQAO: Gr 9 math 88%, literacy test 94%2.2 km - Loyola Catholic Secondary School Catholic
EQAO: Gr 9 math 58%, literacy test 92%2.4 km
EQAO: share of students meeting the provincial standard (2024–25). Ontario average: Gr 6 reading 86%, math 51%; Gr 9 math 55%; literacy test 83%.
Closest schools, not school zones. Check which school serves this address with the school board before relying on it.
Who lives here postal area L6H
- Owners / renters
- 77% / 23%
- Median household income
- $123,000
- Average age
- 40
- Children under 15
- 18%
- Homes
- 53% detached, 12% high-rise
- Commute by transit
- 7%
- Population
- 72,662
Languages spoken most at home besides English: Mandarin 6.6%, Arabic 2%, Urdu 1.7%, Spanish 1.2%.
Flood and conservation No mapped hazard
Not inside a mapped flood plain or regulated area in Credit Valley Conservation’s mapping.
Screening maps only. Ask the conservation authority for a property inquiry before relying on this.
Safety
Crime Severity Index for Halton Region (Oakville/Burlington) police: 31 vs 57 for Ontario (2025).
Police-reported figures for the whole police service area, not this street. Rates use the area’s resident population.
Distances are approximate. Places © OpenStreetMap contributors. Neighbourhood figures: Statistics Canada, 2021 Census. School results: EQAO via Ontario Data Catalogue (Open Government Licence – Ontario). Flood and regulation mapping: Credit Valley Conservation open data. Crime Severity Index: Statistics Canada.
Living here
Commute
To Union Station (downtown Toronto): 31 km. Transit times · Driving times
Noise Nothing major nearby
No highway within 500 m, rail line within 300 m, or airport flight path nearby.
Distances from the map, not noise measurements. Visit at rush hour to judge for yourself.
Roads, rail, airports and planned stations © OpenStreetMap contributors.
Listed by REVEL REALTY INC..
Listing information provided by PropTx Innovations Inc. and TRREB; deemed reliable but not guaranteed accurate by PropTx.
Similar homes nearby
See more in Oakville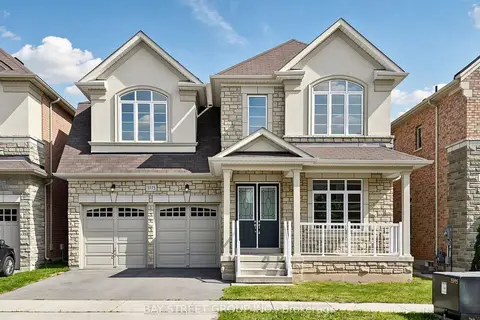
$1,869,000
5 bd4 ba4 pk3000-3500 ft²
3175 William Rose Way
1010 - JM Joshua Meadows, Oakville
Detached · MLS® W13807720 · BAY STREET GROUP INC.
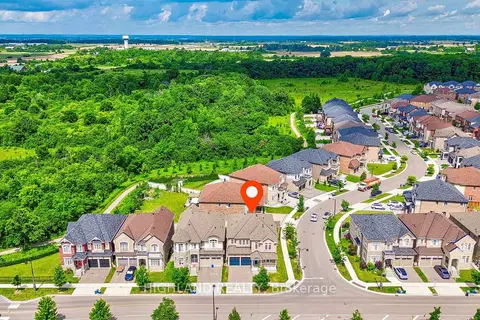
$1,849,000
5 bd4 ba4 pk3000-3500 ft²
425 Threshing Mill Boulevard
1010 - JM Joshua Meadows, Oakville
Detached · MLS® W13844702 · HIGHLAND REALTY
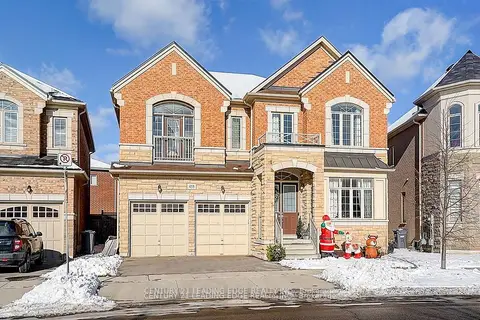
$1,780,000
4 bd4 ba4 pk3500-5000 ft²
455 Threshing Mill Boulevard
1010 - JM Joshua Meadows, Oakville
Detached · MLS® W14032540 · CENTURY 21 LEADING EDGE REALTY INC.
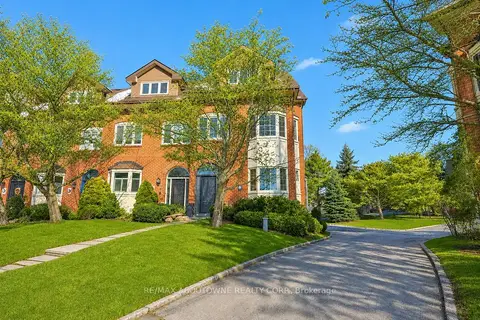
$2,150,000
4 bd3 ba3 pk2500-3000 ft²
63 Tradewind Drive
1001 - BR Bronte, Oakville
Att/Row/Townhouse · MLS® W13548616 · RE/MAX ABOUTOWNE REALTY CORP.
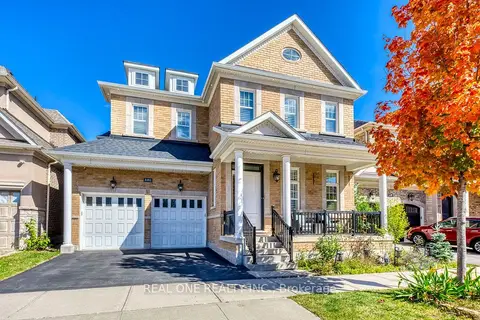
$2,150,000
4+2 bd5 ba4 pk3500-5000 ft²
3181 Sunflower Drive
1008 - GO Glenorchy, Oakville
Detached · MLS® W13877982 · REAL ONE REALTY INC.
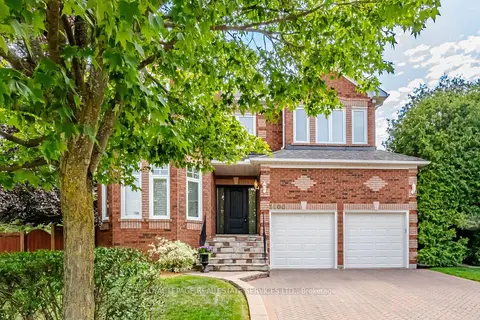
$2,150,000
5+1 bd5 ba4 pk3000-3500 ft²
1600 Glenvista Drive
1009 - JC Joshua Creek, Oakville
Detached · MLS® W14011774 · ROYAL LEPAGE REAL ESTATE SERVICES LTD.
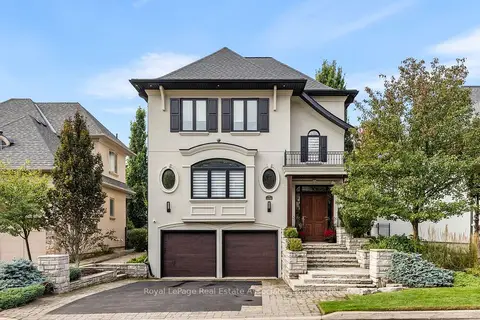
$2,099,999
3 bd4 ba4 pk2500-3000 ft²
2196 Providence Road
1015 - RO River Oaks, Oakville
Detached · MLS® W14080808 · Royal LePage Real Estate Associates
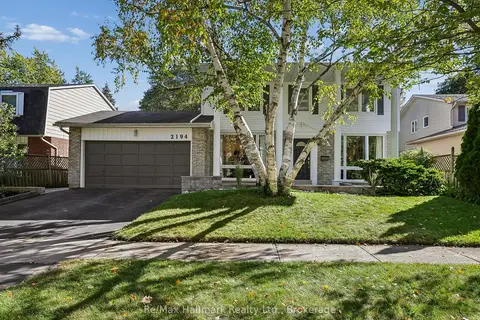
$2,099,000
4+1 bd4 ba4 pk2000-2500 ft²
2194 Constance Drive
1006 - FD Ford, Oakville
Detached · MLS® W13862508 · Re/Max Hallmark Realty Ltd.