2194 Constance Drive
1006 - FD Ford, Oakville, L6J 5L4
$2,099,000
- 4+1 bedrooms
- 4 bathrooms
- 4 parking
- 2000-2500 sq ft
Listed 14 days ago · MLS® W13862508
About this home
Welcome to this beautifully renovated detached residence on a premium 60 x 110 ft lot backing directly onto the Joshua Creek Ravine in prestigious South East Oakville. Surrounded by mature trees and lush greenery, the private backyard enjoys a peaceful natural backdrop rarely found in the city. Located in a highly regarded school district, this exceptional family home combines an established ravine setting with extensive modern renovations and a thoughtfully redesigned interior.Extensively renovated in 2017, the main level was reconfigured to create a brighter, more open and functional layout. The kitchen and bathrooms were relocated and completely rebuilt, while enlarged windows and widened glass patio doors bring abundant natural light into the home and create a seamless connection to the backyard. The upgraded kitchen features Bosch appliances and KitchenAid refrigerator, complemented by premium finishes. Bathrooms showcase marble detailing and quality Grohe fixtures, while significant plumbing and drainage improvements were also completed.Upstairs, four spacious bedrooms provide excellent accommodation for a growing family, with beautifully updated bathrooms adding contemporary comfort and style. Fully finished basement adds substantial additional living space with a custom home theatre featuring concealed wiring and enhanced soundproofing, fitness area, bedroom and bathroom. The mechanical layout was thoughtfully reconfigured, including relocation of the furnace and installation of a new owned hot water heater.Outdoor improvements completed in 2021 include new stone/paver surfaces and landscaped garden beds, further enhancing the private ravine setting.Enjoy a sun-filled south-facing home, mature landscaping and exceptional privacy, all within one of South East Oakville's most desirable family neighbourhoods. A rare opportunity to own a substantially renovated ravine residence combining natural beauty, modern comfort and an outstanding Oakville location.
Details
- Type
- Detached
- Style
- 2-Storey
- Size
- 2000-2500 sq ft
- Lot
- 60 × 110 ft
- Basement
- Full, Unfinished
- Garage
- Attached
- Kitchens
- 1
- Property tax
- $8,530 (2026)
- Neighbourhood
- 1006 - FD Ford
- Municipality
- Oakville
- Price per sq ft
- $933 (10% below detached houses in 1006 - FD Ford, $1,038)
Interior
- Bedrooms
- 4 above ground + 1 below
- Bathrooms
- 1 × 2-piece (main), 2 × 3-piece (second), 1 × 3-piece (basement)
- Rooms
- 7 above ground + 3 below
- Family room or den
- Yes
- Fireplace
- Yes
- Features
- Auto Garage Door Remote, Central Vacuum
Heating, cooling and services
- Heating
- Forced Air, Gas
- Air conditioning
- Central Air
- Water and sewer
- Sewer
Building and exterior
- Style
- 2-Storey
- Exterior
- Aluminum Siding, Brick
- Roof
- Asphalt Shingle
- Faces
- South
Parking
- Garage spaces
- 2
- Total parking
- 4
- Driveway and parking
- Private Double
Lot
- Size
- 60 × 110 ft (rectangular)
More
- Possession
- Flexible
- Nearby
- Park, Public Transit, Ravine, School
- Cross street
- Constance/Brookmill
Rooms
| Room | Level | Size | Features |
|---|---|---|---|
| Living Room | Main | 3.43 × 5.82 m (11'3" × 19'1") | Laminate |
| Dining Room | Main | 3.02 × 3.58 m (9'11" × 11'9") | Laminate, Large Window |
| Family Room | Main | 4.78 × 3.45 m (15'8" × 11'4") | Broadloom, Fireplace, W/O To Deck |
| Kitchen | Main | 3.02 × 3.18 m (9'11" × 10'5") | Ceramic Floor, Eat-in Kitchen |
| Breakfast | Main | 2.49 × 3.02 m (8'2" × 9'11") | Ceramic Floor, Overlook Patio |
| Primary Bedroom | Second | 3.94 × 4.67 m (12'11" × 15'4") | Laminate, 3 Pc Ensuite, Closet |
| Bedroom 2 | Second | 3.18 × 5.06 m (10'5" × 16'7") | Laminate |
| Bedroom 3 | Second | 3.68 × 3.07 m (12'1" × 10'1") | Broadloom |
| Bedroom 4 | Second | 2.87 × 4.17 m (9'5" × 13'8") | Broadloom |
History of this address
1 earlier listing at this address, with sold and leased prices. Create a free account or sign in to see them.
Location
Location is approximate. See nearby homes on the map
Recent sales nearby
See what similar homes within 1 km sold for in the last year. Create a free account or sign in to see them.
The neighbourhood
Getting around Walkable
- 🚆 Clarkson GO3.7 km
Within a 10-minute walk: 1 grocery store, 10 cafés and restaurants, 4 parks, 1 pharmacy. Nearest grocery: Sobeys (500 m). Nearest park: Carol Park (450 m).
Schools nearby
Elementary
- Maple Grove Public School
EQAO: Gr 6 reading 92%, math 77%14 min walk - Clanmore Montessori School Private1.5 km
- E. J. James Public School
EQAO: Gr 6 reading 100%, math 79%1.6 km - St. Vincent Catholic Elementary School Catholic
EQAO: Gr 6 reading 91%, math 55%1.8 km
Secondary
- Oakville Trafalgar High School
EQAO: Gr 9 math 86%, literacy test 97%16 min walk
EQAO: share of students meeting the provincial standard (2024–25). Ontario average: Gr 6 reading 86%, math 51%; Gr 9 math 55%; literacy test 83%.
Closest schools, not school zones. Check which school serves this address with the school board before relying on it.
Who lives here postal area L6J
- Owners / renters
- 84% / 16%
- Median household income
- $158,000
- Average age
- 43
- Children under 15
- 17%
- Homes
- 79% detached, 10% high-rise
- Commute by transit
- 8%
- Population
- 24,420
Languages spoken most at home besides English: Mandarin 8%, Yue (Cantonese) 0.7%, Spanish 0.6%, Urdu 0.5%.
Safety
Crime Severity Index for Halton Region (Oakville/Burlington) police: 31 vs 57 for Ontario (2025).
Police-reported figures for the whole police service area, not this street. Rates use the area’s resident population.
Distances are approximate. Places © OpenStreetMap contributors. Neighbourhood figures: Statistics Canada, 2021 Census. School results: EQAO via Ontario Data Catalogue (Open Government Licence – Ontario). Crime Severity Index: Statistics Canada.
Living here
Commute
To Union Station (downtown Toronto): 28 km. Transit times · Driving times
Noise Nothing major nearby
No highway within 500 m, rail line within 300 m, or airport flight path nearby.
Distances from the map, not noise measurements. Visit at rush hour to judge for yourself.
Internet High-speed
50/10 Mbps or faster available here by cable, fibre or DSL (the federal high-speed target).
From the federal broadband map. Check exact speeds and providers for the address.
Roads, rail, airports and planned stations © OpenStreetMap contributors. Internet: Innovation, Science and Economic Development Canada, National Broadband Data.
Listed by Re/Max Hallmark Realty Ltd..
Listing information provided by PropTx Innovations Inc. and TRREB; deemed reliable but not guaranteed accurate by PropTx.
Similar homes nearby
See more in Oakville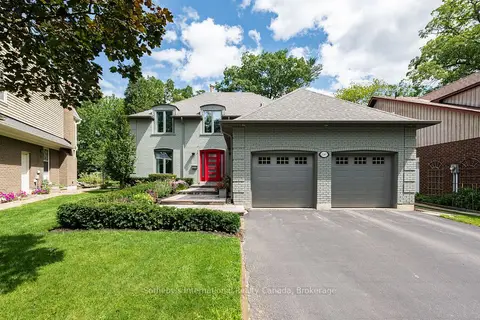
$2,169,000
Reduced $80,000
4 bd3 ba6 pk2500-3000 ft²
2267 Cedarberry Court
1006 - FD Ford, Oakville
Detached · MLS® W13699014 · Sotheby's International Realty Canada, Brokerage
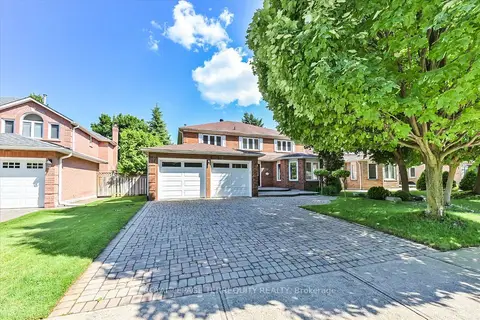
$2,180,000
4+3 bd5 ba7 pk3000-3500 ft²
2216 Dunvegan Avenue
1006 - FD Ford, Oakville
Detached · MLS® W13882174 · ROYAL LEPAGE TERREQUITY REALTY
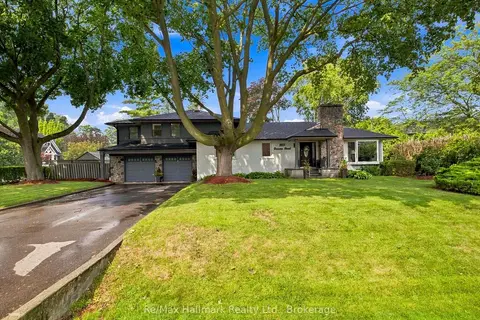
$2,190,000
4+2 bd3 ba8 pk2000-2500 ft²
2031 DUNCAN Road
1006 - FD Ford, Oakville
Detached · MLS® W13751404 · Re/Max Hallmark Realty Ltd.
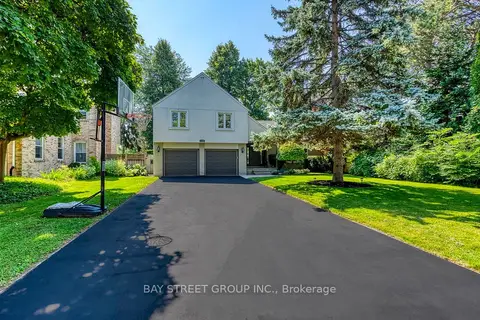
$1,999,900
4 bd4 ba8 pk2000-2500 ft²
2234 Bennington Gate
1006 - FD Ford, Oakville
Detached · MLS® W13886506 · BAY STREET GROUP INC.
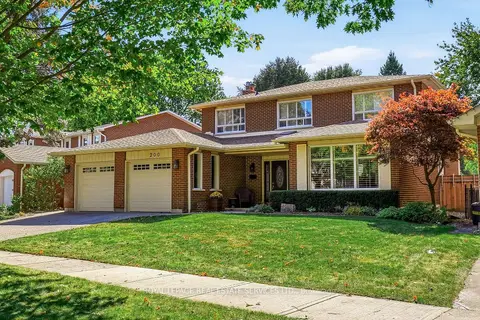 New
$1,999,000
4 bd3 ba4 pk2000-2500 ft²
200 All Saints Crescent
1006 - FD Ford, Oakville
Detached · MLS® W14096760 · ROYAL LEPAGE REAL ESTATE SERVICES LTD.
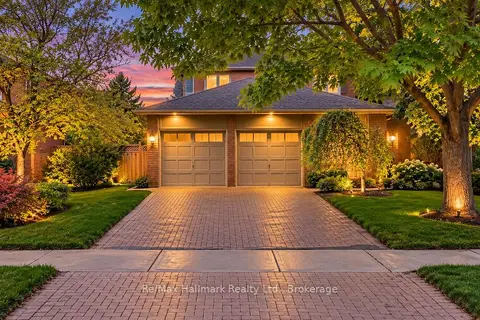
$1,990,000
4+2 bd4 ba4 pk2500-3000 ft²
500 Blenheim Crescent
1006 - FD Ford, Oakville
Detached · MLS® W13846468 · Re/Max Hallmark Realty Ltd.
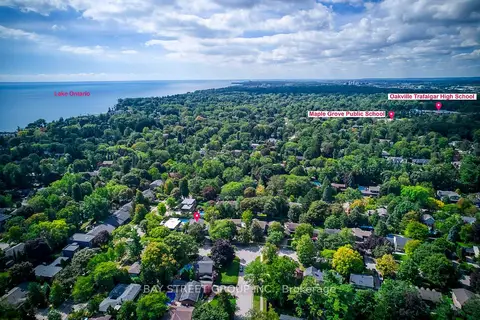
$1,849,900
4+1 bd3 ba7 pk2000-2500 ft²
216 Beechfield Road
1006 - FD Ford, Oakville
Detached · MLS® W13805520 · BAY STREET GROUP INC.
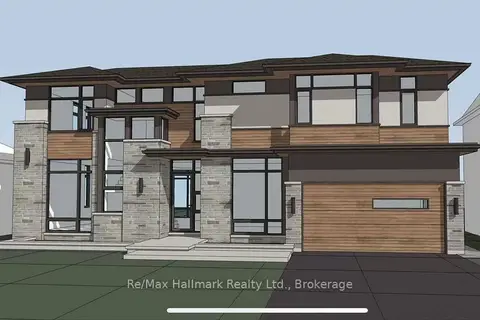
$1,799,000
3+1 bd2 ba5 pk1100-1500 ft²
463 Candler Road
1006 - FD Ford, Oakville
Detached · MLS® W13802974 · Re/Max Hallmark Realty Ltd.