2234 Bennington Gate
1006 - FD Ford, Oakville, L6J 5Z5
$1,999,900
- 4 bedrooms
- 4 bathrooms
- 8 parking
- 2000-2500 sq ft
Listed 8 days ago · MLS® W13886506
About this home
Some homes can be renovated. Some can be rebuilt. But a location like this can never be recreated. Perfectly situated on a quiet cul-de-sac in Eastlake, south of Lakeshore Road, one of Oakville's most coveted lakeside neighbourhoods, this beautifully maintained executive home offers timeless elegance, everyday comfort, and an exceptional lakeside lifestyle. Just steps from Lake Ontario and scenic waterfront trails, enjoy the beauty and tranquility of lakeside living year-round. Set on a mature, private no-sidewalk lot framed by towering evergreens, the property offers exceptional curb appeal with a boulder-lined driveway, parking for up to 8 vehicles, including an oversized double garage, cedar accents, and a stunning Japanese maple. Designed for family living and entertaining, the main level features spacious principal rooms, a sun-filled living room with a dramatic picture window, a formal dining room, and a welcoming family room with a cozy wood-burning fireplace overlooking the private backyard. The bright eat-in kitchen offers a walkout to the backyard, perfect for outdoor dining and summer entertaining. A main-floor laundry room and powder room complete this level. Upstairs offers four generously sized bedrooms, including a serene primary suite with a private walkout balcony overlooking the backyard. Three additional bedrooms share an updated main bathroom. The finished basement features a spacious recreation room with a wood-burning fireplace, games area, full bathroom, utility room, and abundant storage. Recent updates include fresh paint throughout, engineered hardwood flooring, modern pot lights, and kitchen improvements, making this home truly move-in ready. Located within the prestigious Oakville Trafalgar High School and E.J. James Public School catchments, and minutes to top private schools, parks, major highways, and Oakville and Clarkson GO Stations, this is a rare opportunity to own in one of Oakville's most desirable lakeside communities.
Details
- Type
- Detached
- Style
- 2-Storey
- Size
- 2000-2500 sq ft
- Lot
- 89.13 × 82.44 ft
- Basement
- Finished
- Garage
- Built-In
- Kitchens
- 1
- Property tax
- $8,655 (2026)
- Neighbourhood
- 1006 - FD Ford
- Municipality
- Oakville
- Price per sq ft
- $889 (14% below detached houses in 1006 - FD Ford, $1,038)
Interior
- Bedrooms
- 4 above ground
- Bathrooms
- 1 × 3-piece (second), 1 × 3-piece (second), 1 × 2-piece (main), 1 × 2-piece (basement)
- Rooms
- 8 above ground + 2 below
- Family room or den
- Yes
- Fireplace
- Family Room, Living Room, Rec Room, Wood
- Features
- Auto Garage Door Remote, Central Vacuum
Heating, cooling and services
- Heating
- Forced Air, Gas
- Air conditioning
- Central Air
- Water and sewer
- Sewer
Building and exterior
- Style
- 2-Storey
- Exterior
- Brick, Stucco (Plaster)
- Roof
- Asphalt Shingle
- Foundation
- Concrete
- Faces
- South
Parking
- Garage spaces
- 2
- Total parking
- 8
- Driveway and parking
- Private
Lot
- Size
- 89.13 × 82.44 ft (rectangular)
More
- Possession
- Immediate/Flexible
- Cross street
- Lakeshore RD E & Ford Dr
Rooms
| Room | Level | Size | Features |
|---|---|---|---|
| Family Room | Main | 4.57 × 4.19 m (15' × 13'9") | Hardwood Floor |
| Kitchen | Main | 5 × 4.19 m (16'5" × 13'9") | Ceramic Floor |
| Dining Room | Main | 4.19 × 3.99 m (13'9" × 13'1") | Hardwood Floor |
| Living Room | Main | 5.97 × 3.56 m (19'7" × 11'8") | Hardwood Floor |
| Primary Bedroom | Second | 4.57 × 4.32 m (15' × 14'2") | Hardwood Floor, Closet |
| Bedroom 2 | Second | 3.51 × 3.33 m (11'6" × 10'11") | Hardwood Floor, Closet |
| Bedroom 3 | Second | 3.51 × 2.92 m (11'6" × 9'7") | Hardwood Floor, Closet |
| Bedroom 4 | Second | 3.51 × 2.82 m (11'6" × 9'3") | Hardwood Floor, Closet |
| Recreation | Basement | 5.82 × 3.35 m (19'1" × 11') | |
| Exercise Room | Basement | 8.64 × 3.91 m (28'4" × 12'10") |
History of this address
4 earlier listings at this address, with sold and leased prices. Create a free account or sign in to see them.
Location
Location is approximate. See nearby homes on the map
Recent sales nearby
See what similar homes within 1 km sold for in the last year. Create a free account or sign in to see them.
The neighbourhood
Getting around Car-dependent
- 🚆 Clarkson GO4.2 km
Within a 10-minute walk: no grocery stores, 0 cafés and restaurants, 6 parks. Nearest park: Chancery Promenade (200 m).
Schools nearby
Elementary
- Clanmore Montessori School Private13 min walk
- Maple Grove Public School
EQAO: Gr 6 reading 92%, math 77%1.3 km - St. Vincent Catholic Elementary School Catholic
EQAO: Gr 6 reading 91%, math 55%1.9 km - E. J. James Public School
EQAO: Gr 6 reading 100%, math 79%2.0 km
Secondary
- Oakville Trafalgar High School
EQAO: Gr 9 math 86%, literacy test 97%1.5 km
EQAO: share of students meeting the provincial standard (2024–25). Ontario average: Gr 6 reading 86%, math 51%; Gr 9 math 55%; literacy test 83%.
Closest schools, not school zones. Check which school serves this address with the school board before relying on it.
Who lives here postal area L6J
- Owners / renters
- 84% / 16%
- Median household income
- $158,000
- Average age
- 43
- Children under 15
- 17%
- Homes
- 79% detached, 10% high-rise
- Commute by transit
- 8%
- Population
- 24,420
Languages spoken most at home besides English: Mandarin 8%, Yue (Cantonese) 0.7%, Spanish 0.6%, Urdu 0.5%.
Safety
Crime Severity Index for Halton Region (Oakville/Burlington) police: 31 vs 57 for Ontario (2025).
Police-reported figures for the whole police service area, not this street. Rates use the area’s resident population.
Distances are approximate. Places © OpenStreetMap contributors. Neighbourhood figures: Statistics Canada, 2021 Census. School results: EQAO via Ontario Data Catalogue (Open Government Licence – Ontario). Crime Severity Index: Statistics Canada.
Living here
Commute
To Union Station (downtown Toronto): 28 km. Transit times · Driving times
Noise Nothing major nearby
No highway within 500 m, rail line within 300 m, or airport flight path nearby.
Distances from the map, not noise measurements. Visit at rush hour to judge for yourself.
Internet High-speed
50/10 Mbps or faster available here by cable, fibre or DSL (the federal high-speed target).
From the federal broadband map. Check exact speeds and providers for the address.
Roads, rail, airports and planned stations © OpenStreetMap contributors. Internet: Innovation, Science and Economic Development Canada, National Broadband Data.
Listed by BAY STREET GROUP INC..
Listing information provided by PropTx Innovations Inc. and TRREB; deemed reliable but not guaranteed accurate by PropTx.
Similar homes nearby
See more in Oakville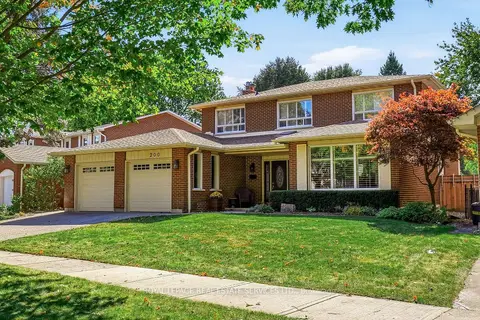 New
$1,999,000
4 bd3 ba4 pk2000-2500 ft²
200 All Saints Crescent
1006 - FD Ford, Oakville
Detached · MLS® W14096760 · ROYAL LEPAGE REAL ESTATE SERVICES LTD.
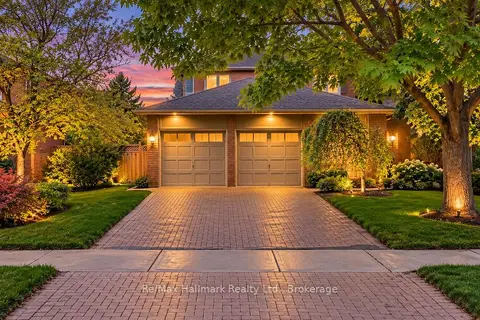
$1,990,000
4+2 bd4 ba4 pk2500-3000 ft²
500 Blenheim Crescent
1006 - FD Ford, Oakville
Detached · MLS® W13846468 · Re/Max Hallmark Realty Ltd.
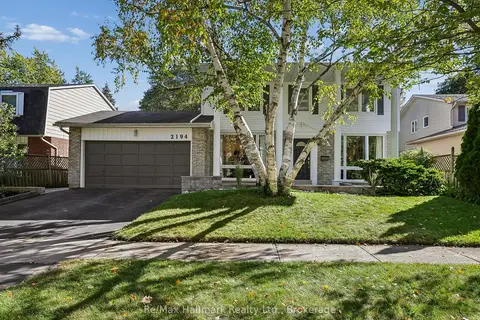
$2,099,000
4+1 bd4 ba4 pk2000-2500 ft²
2194 Constance Drive
1006 - FD Ford, Oakville
Detached · MLS® W13862508 · Re/Max Hallmark Realty Ltd.
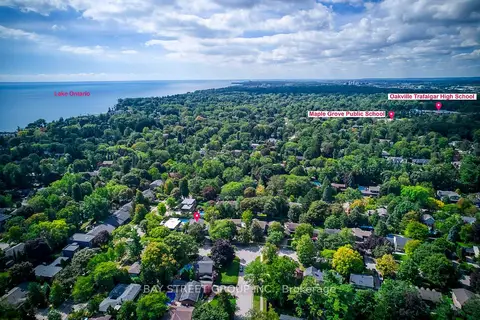
$1,849,900
4+1 bd3 ba7 pk2000-2500 ft²
216 Beechfield Road
1006 - FD Ford, Oakville
Detached · MLS® W13805520 · BAY STREET GROUP INC.
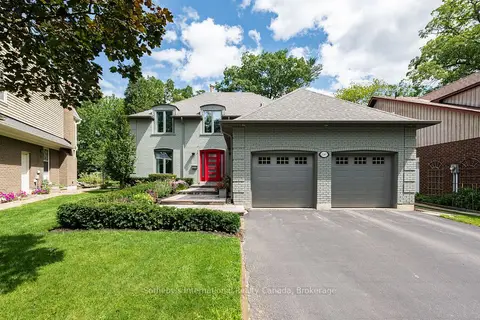
$2,169,000
Reduced $80,000
4 bd3 ba6 pk2500-3000 ft²
2267 Cedarberry Court
1006 - FD Ford, Oakville
Detached · MLS® W13699014 · Sotheby's International Realty Canada, Brokerage
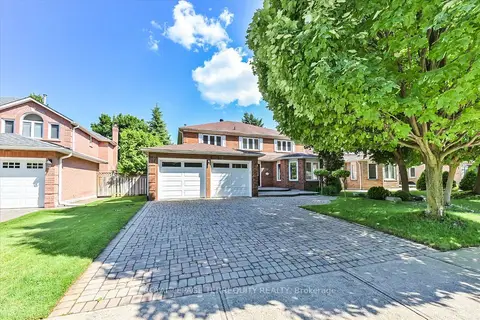
$2,180,000
4+3 bd5 ba7 pk3000-3500 ft²
2216 Dunvegan Avenue
1006 - FD Ford, Oakville
Detached · MLS® W13882174 · ROYAL LEPAGE TERREQUITY REALTY
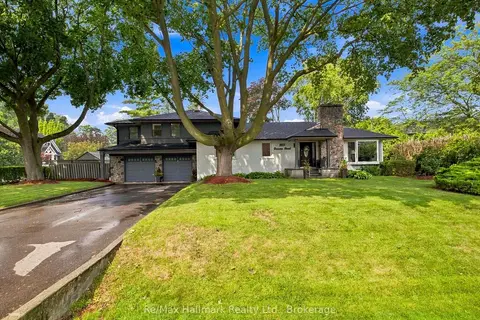
$2,190,000
4+2 bd3 ba8 pk2000-2500 ft²
2031 DUNCAN Road
1006 - FD Ford, Oakville
Detached · MLS® W13751404 · Re/Max Hallmark Realty Ltd.
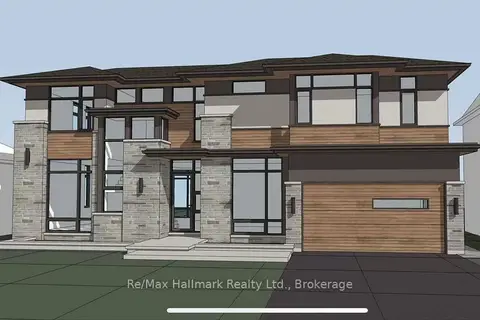
$1,799,000
3+1 bd2 ba5 pk1100-1500 ft²
463 Candler Road
1006 - FD Ford, Oakville
Detached · MLS® W13802974 · Re/Max Hallmark Realty Ltd.