63 TRADEWIND Drive
BR Bronte, Oakville, L6L6K8
Listed by RE/MAX Aboutowne Realty Corp.
$2,150,000
- 4 bedrooms
- 3 bathrooms
- 3 parking
- 2805 sq ft
Listed 103 days ago · MLS® 40846782
About this home
Luxury lakeside living in Bronte’s coveted Schooner’s Reach. Completely reimagined, this freehold townhome offers beautifully renovated, low-maintenance living just steps to the lake, marina and vibrant shops and restaurants of Bronte Village. When your home feels larger than you need and upkeep begins to take more than it gives back, the idea of change becomes compelling. Here, you have the space you want with none of the demands you don’t. The main level features wide-plank flooring, expansive sightlines and a refined redesign throughout. The kitchen includes custom cabinetry, quartz surfaces, integrated wall ovens, gas cooktop and two-tone finishes. Additional windows enhance natural light in the family room, while patio doors lead to a large private terrace, ideal for outdoor dining or relaxed evenings under the stars. A rebuilt staircase across all three levels with hardwood treads and modern railings serves as a striking architectural feature. Pot lighting, contemporary fixtures and under-cabinet lighting add warmth and function. The second level offers three flexible rooms suited to bedrooms, office or living space. One larger room works well as a lounge or workspace, while still allowing for two additional bedrooms. A renovated full bath and laundry complete the level. The third floor is dedicated to a private primary retreat with a spacious bedroom, custom dressing area, three walk-in closets, a five-piece ensuite and its own balcony. A flexible lower level provides space for a home office, gym or media room, along with storage and interior access to the double garage. Membership in the Schooner’s Reach Owners Association, currently $150 per month, includes lawn care, landscaping, spring and fall cleanups, snow removal and seasonal window cleaning, along with a private tennis court and shared greenspace. A lock-and-go lifestyle in a friendly, freehold lakeside community. (id:66966)
Details
- Type
- Att/Row/Townhouse
- Size
- 2805 sq ft
- Basement
- Partially finished, Partial
- Garage
- Garage
- Property tax
- $6,995
- Neighbourhood
- BR Bronte
- Municipality
- Oakville
Interior
- Bedrooms
- 4 above ground
- Fireplace
- Yes
- Appliances
- Central Vacuum
Heating, cooling and services
- Heating
- Forced air, Natural gas
- Air conditioning
- Central air conditioning
- Water and sewer
- Municipal sewage system
Building and exterior
- Year built
- 1986
- Foundation
- Poured Concrete
- Outdoor
- Brick
Parking
- Total parking
- 3
- Driveway and parking
- Attached Garage
Rooms
| Room | Level | Size | Features |
|---|---|---|---|
| Office | Lower level | 9'9'' x 12'3'' | |
| 5pc Bathroom | Third level | ||
| Primary Bedroom | Third level | 14'7'' x 20'1'' | |
| 4pc Bathroom | Second level | ||
| Bedroom | Second level | 13'6'' x 18'9'' | |
| Bedroom | Second level | 9'1'' x 10'8'' | |
| Bedroom | Second level | 9'1'' x 10'1'' | |
| 2pc Bathroom | Main level | ||
| Living room | Main level | 12'3'' x 21'2'' | |
| Dining room | Main level | 11'4'' x 13'11'' | |
| Kitchen | Main level | 10'2'' x 21'2'' | |
| Foyer | Main level |
Location
Location is approximate. See nearby homes on the map
Listed by RE/MAX Aboutowne Realty Corp..

REALTOR®, REALTORS®, and the REALTOR® logo are certification marks that are owned by REALTOR® Canada Inc. and licensed exclusively to The Canadian Real Estate Association (CREA). These certification marks identify real estate professionals who are members of CREA and who must abide by CREA’s By-Laws, Rules, and the REALTOR® Code. The MLS® trademark and the MLS® logo are owned by CREA and identify the professional real estate services provided by members of CREA.
The information contained on this site is based in whole or in part on information that is provided by members of The Canadian Real Estate Association, who are responsible for its accuracy. CREA reproduces and distributes this information as a service for its members and assumes no responsibility for its accuracy.
Similar homes nearby
See more in Oakville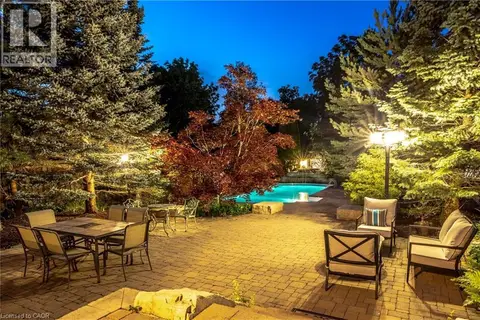 📷 50
$1,999,999
4+2 bd5 ba9 pk2931 ft²
215 BURLOAK Drive
BR Bronte, Oakville
Pool
Detached · MLS® 40851961 · Royal LePage Burloak Real Estate Services
 📷 50
$1,999,900
3 bd5 ba8 pk
125 ULSTER DRIVE
BR Bronte, Oakville
Waterfront
Detached · MLS® W13789402 · ROYAL LEPAGE REAL ESTATE SERVICES LTD.
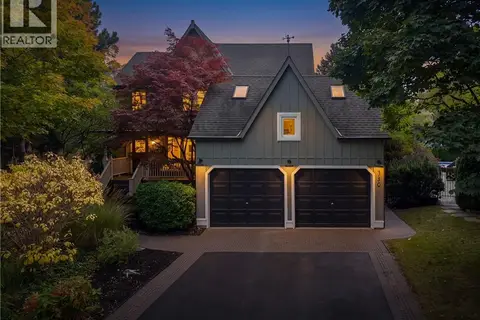 📷 50
$2,499,000
4 bd4 ba8 pk4284 ft²
3270 SHELBURNE Place
BR Bronte, Oakville
Pool
Detached · MLS® 40865765 · Real Broker Ontario Ltd.
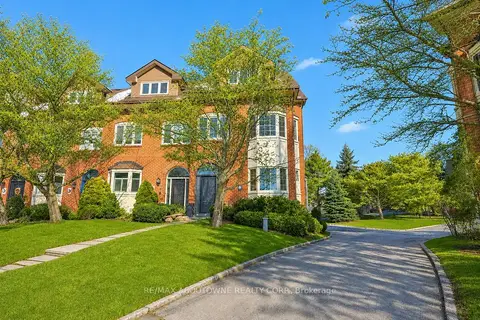 📷 42🎥 Tour
$2,150,000
≈ $9,415/mo mortgage · 20% down
4 bd3 ba3 pk2500-3000 ft²
63 Tradewind Drive
1001 - BR Bronte, Oakville
GO station 2.4 kmWalkableSchool 7 min walk
Att/Row/Townhouse · MLS® W13548616 · RE/MAX ABOUTOWNE REALTY CORP.
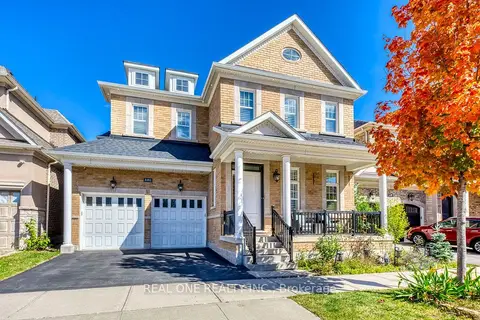 📷 50
$2,150,000
≈ $9,415/mo mortgage · 20% down
4+2 bd5 ba4 pk3500-5000 ft²
3181 Sunflower Drive
1008 - GO Glenorchy, Oakville
WalkableSchool 3 min walkPark nearby
Detached · MLS® W13877982 · REAL ONE REALTY INC.
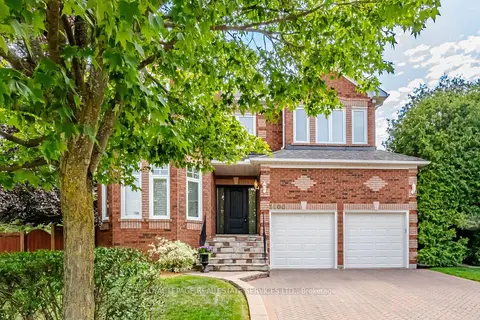 📷 50🎥 Tour
$2,150,000
≈ $9,415/mo mortgage · 20% down
5+1 bd5 ba4 pk3000-3500 ft²
1600 Glenvista Drive
1009 - JC Joshua Creek, Oakville
PoolSchool 9 min walkPark nearby
Detached · MLS® W14011774 · ROYAL LEPAGE REAL ESTATE SERVICES LTD.
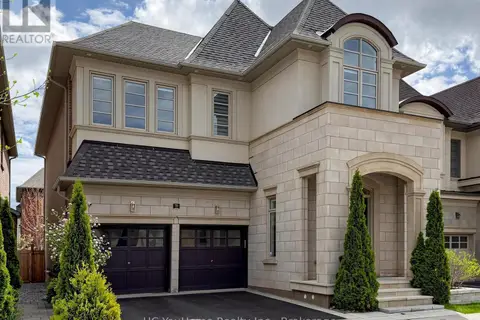 📷 50
$2,150,000
4+1 bd5 ba4 pk
70 THRESHING MILL BOULEVARD
GO Glenorchy, Oakville
Detached · MLS® W13809142 · HC YouHome Realty Inc.
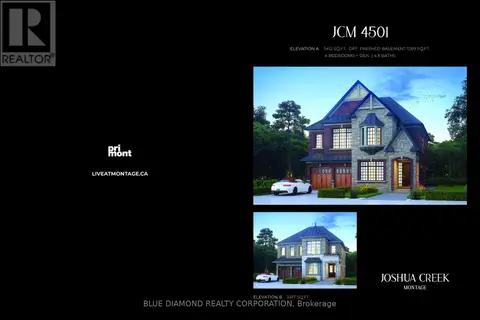 📷 2
$2,149,990
4 bd4 ba4 pk
3292 WILLIAM CUTMORE BOULEVARD
JM Joshua Meadows, Oakville
Detached · MLS® W14083740 · BLUE DIAMOND REALTY CORPORATION