70 ELMHURST STREET
Port Perry, Scugog, L9L2E7
Listed by KIGO REALTY INC.
$1,239,000
- 4 bedrooms
- 4 bathrooms
- 6 parking
Listed 119 days ago · MLS® E13485334
About this home
Welcome To 70 Elmhurst Street In Port Perry, A Spacious 4-Bedroom, 3.5-Bathroom Home Featuring Quality Finishes And Numerous Upgrades. The Main Floor Offers 9-Foot Ceilings, Hardwood Floors, And A Mix Of Pot Lights And Stylish Chandeliers, Creating A Bright And Welcoming Space. Upstairs, The Home Continues To Impress With Hardwood Flooring And Smooth Ceilings Throughout. A Thoughtfully Designed Upper-Level Area Serves As An Ideal Home Office, Filled With Natural Light And Well-Suited For Remote Work. The Kitchen Is Outfitted With Premium Upgraded Appliances, Including A Panel-Ready Refrigerator, A 36-Inch Range Hood With Oven, And A Panel-Ready Drawer Dishwasher, With $30,000 Invested In Appliance Upgrades. A Water Softener And Water Filtration System Add Extra Everyday Comfort. The Unfinished Basement Provides Great Future Potential With 9-Foot Ceilings, Large Windows, And A Cold Room. Conveniently Located Just Minutes From Schools, Parks, And The Recreation Centre, The Home Is Also A Short Drive To Downtown Port Perry And The Lakefront. (id:66966)
Details
- Type
- Detached
- Basement
- Unfinished, N/A
- Garage
- Garage
- Property tax
- $8,787
- Neighbourhood
- Port Perry
- Municipality
- Scugog (Port Perry)
Interior
- Bedrooms
- 4 above ground
- Fireplace
- Yes
- Appliances
- Water softener
- Flooring
- Tile, Hardwood
Heating, cooling and services
- Heating
- Forced air, Electric
- Air conditioning
- Central air conditioning
- Water and sewer
- Sanitary sewer
Building and exterior
- Foundation
- Concrete
- Outdoor
- Vinyl siding
Parking
- Total parking
- 6
- Driveway and parking
- Attached Garage, Garage
Rooms
| Room | Level | Size | Features |
|---|---|---|---|
| Great room | Main level | 5.06 × 3.65 m (16'7" × 12') | |
| Living room | Main level | 3.65 × 3.9 m (12' × 12'10") | |
| Kitchen | Main level | 5.5 × 9.1 m (18'1" × 29'10") | |
| Dining room | Main level | 3.7 × 4.3 m (12'2" × 14'1") | |
| Primary Bedroom | Second level | 6.1 × 3.9 m (20' × 12'10") | |
| Bedroom 2 | Second level | 5.61 × 3.47 m (18'5" × 11'5") | |
| Bedroom 3 | Second level | 3.66 × 3.35 m (12' × 11') | |
| Bedroom 4 | Second level | 3.66 × 3.54 m (12' × 11'7") | |
| Study | Second level | 3.4 × 2.31 m (11'2" × 7'7") |
Location
Location is approximate. See nearby homes on the map
Listed by KIGO REALTY INC..

REALTOR®, REALTORS®, and the REALTOR® logo are certification marks that are owned by REALTOR® Canada Inc. and licensed exclusively to The Canadian Real Estate Association (CREA). These certification marks identify real estate professionals who are members of CREA and who must abide by CREA’s By-Laws, Rules, and the REALTOR® Code. The MLS® trademark and the MLS® logo are owned by CREA and identify the professional real estate services provided by members of CREA.
The information contained on this site is based in whole or in part on information that is provided by members of The Canadian Real Estate Association, who are responsible for its accuracy. CREA reproduces and distributes this information as a service for its members and assumes no responsibility for its accuracy.
Similar homes nearby
See more in Scugog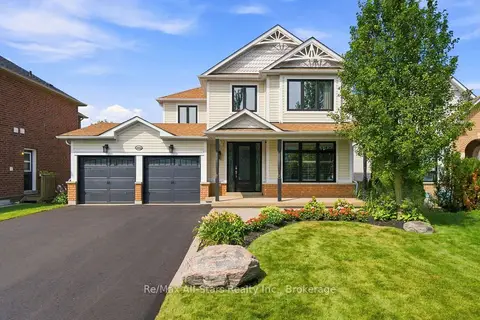 📷 46🎥 Tour
$1,239,900
Reduced $20,000 (↓ 2%)
≈ $5,430/mo mortgage · 20% down
4 bd4 ba8 pk2000-2500 ft²
222 Roseborough Court
Port Perry, Scugog
Ravine lotPoolSchool 3 min walk
Detached · MLS® E13625376 · Re/Max All-Stars Realty Inc.
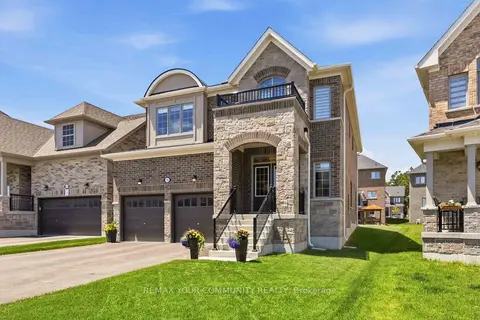 📷 38🎥 Tour
$1,249,000
≈ $5,469/mo mortgage · 20% down
4 bd4 ba6 pk2500-3000 ft²
56 Robin Trail
Port Perry, Scugog
Waterfront
Detached · MLS® E13792210 · REMAX YOUR COMMUNITY REALTY
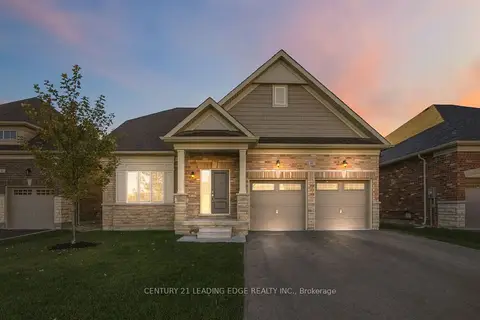 New
Open Sat 2 pm
📷 50🎥 Tour
$1,250,000
≈ $5,474/mo mortgage · 20% down
3 bd3 ba4 pk2000-2500 ft²
41 Holtby Court
Port Perry, Scugog
PoolSchool 9 min walk
Detached · MLS® E14099990 · CENTURY 21 LEADING EDGE REALTY INC.
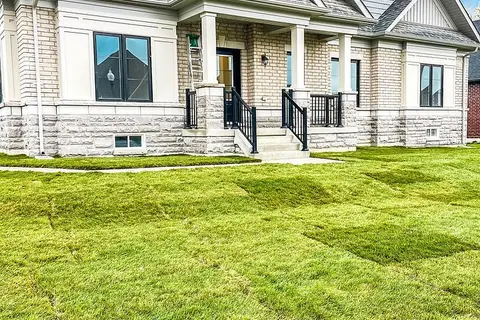 📷 24
$1,220,000
Reduced $79,999 (↓ 6%)
≈ $5,342/mo mortgage · 20% down
3 bd3 ba4 pk2500-3000 ft²
54 Holtby Court
Port Perry, Scugog
School 9 min walk
Detached · MLS® E13045636 · CITYSCAPE REAL ESTATE LTD.
 📷 15
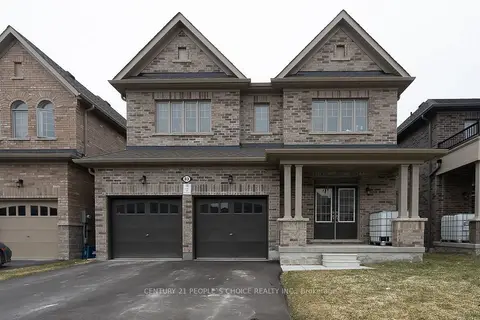
$1,199,900
≈ $5,254/mo mortgage · 20% down
4 bd3 ba4 pk2500-3000 ft²
83 Robin Trail
Port Perry, Scugog
Detached · MLS® E12960096 · CENTURY 21 PEOPLE`S CHOICE REALTY INC.
 📷 50🎥 Tour
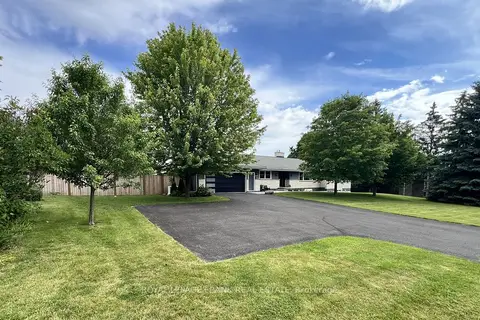
$1,199,000
≈ $5,250/mo mortgage · 20% down
2+2 bd3 ba13 pk2000-2500 ft²
1695 Scugog Street
Port Perry, Scugog
Basement suiteWalkableSchool 2 min walk
Detached · MLS® E13740770 · Royal LePage Frank Real Estate
 📷 3
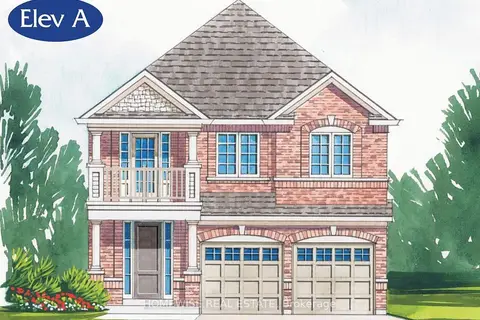
$1,198,900
≈ $5,250/mo mortgage · 20% down
4 bd4 ba4 pk2500-3000 ft²
164 Steinway Drive
Port Perry, Scugog
Detached · MLS® E13743368 · HOMEWISE REAL ESTATE
 📷 44
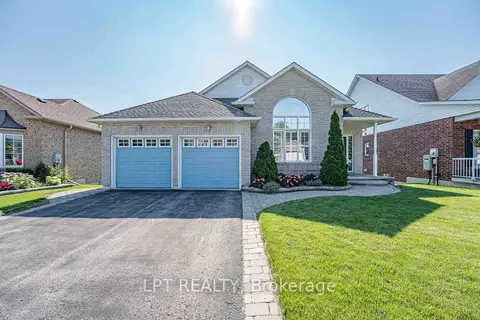
$1,179,000
≈ $5,163/mo mortgage · 20% down
2+1 bd3 ba4 pk1100-1500 ft²
219 Waterbury Crescent
Port Perry, Scugog
Pool
Detached · MLS® E13758956 · LPT REALTY