83 Robin Trail
Port Perry, Scugog, L9L 0E2
$1,199,900
- 4 bedrooms
- 3 bathrooms
- 4 parking
- 2500-3000 sq ft
Listed 196 days ago · MLS® E12960096
About this home
Welcome To 83 Robin Trail! Beautiful And Spacious Home Featuring A Functional Layout With Combined Living And Dining Area And 9 Ft Ceilings. Bright Open Concept Kitchen With Breakfast Area And Walkout, Perfect For Family Living And Entertaining. Convenient Main Floor Laundry With Access To Garage. Second Floor Offers A Large Primary Bedroom With Ensuite And Walk-In Closet, Along With Three Additional Good Size Bedrooms And A Full Bathroom. Well Maintained Home In A Family Friendly Neighbourhood Close To Restaurants, Shopping, Schools, Parks And Trails. Rough-In For Central Vacuum And 3 Piece Bathroom Rough-In In Basement.
Details
- Type
- Detached
- Style
- 2-Storey
- Size
- 2500-3000 sq ft
- Lot
- 12.2 × 44.23 ft
- Basement
- Unfinished
- Garage
- Attached
- Kitchens
- 1
- Property tax
- $6,684 (2026)
- Neighbourhood
- Port Perry
- Municipality
- Scugog
- Price per sq ft
- $436 (20% below detached houses in Port Perry, $543)
Interior
- Bedrooms
- 4 above ground
- Bathrooms
- 1 × 2-piece (main), 1 × 4-piece (upper), 1 × 4-piece (upper)
- Rooms
- 10 above ground
- Family room or den
- No
- Fireplace
- Yes
Heating, cooling and services
- Heating
- Forced Air, Gas
- Air conditioning
- Central Air
- Water and sewer
- Sewer
Building and exterior
- Style
- 2-Storey
- Exterior
- Brick, Stone
- Roof
- Asphalt Shingle
- Foundation
- Concrete
- Faces
- North
Parking
- Garage spaces
- 2
- Total parking
- 4
Lot
- Size
- 12.2 × 44.23 m
More
- Possession
- Immediateley
- Cross street
- Union Ave & Robin Tr
Rooms
| Room | Level | Size | Features |
|---|---|---|---|
| Kitchen | Ground | 17.6 × 8.2 m (57'9" × 26'11") | Quartz Counter, Stainless Steel Appl, W/O To Deck |
| Breakfast | Ground | 13.1 × 9 m (43' × 29'6") | Ceramic Floor, Centre Island, Walk-Out |
| Dining Room | Ground | 16 × 12.6 m (52'6" × 41'4") | Broadloom, Open Concept, Combined w/Dining |
| Living Room | Ground | 16 × 12.6 m (52'6" × 41'4") | Broadloom, Open Concept, Combined w/Living |
| Primary Bedroom | Second | 15.7 × 15.2 m (51'6" × 49'10") | Broadloom, 5 Pc Ensuite, His and Hers Closets |
| Bedroom 2 | Second | 11.9 × 11.2 m (39'1" × 36'9") | Broadloom, Closet, California Shutters |
| Bedroom 3 | Second | 13.6 × 12 m (44'7" × 39'4") | Broadloom, Closet, California Shutters |
| Bedroom 4 | Second | 12 × 10 m (39'4" × 32'10") | Broadloom, Closet, California Shutters |
Listed by CENTURY 21 PEOPLE`S CHOICE REALTY INC..
Listing information provided by PropTx Innovations Inc. and TRREB; deemed reliable but not guaranteed accurate by PropTx.
Similar homes nearby
See more in Scugog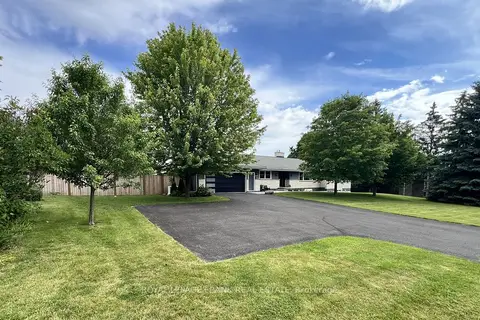
$1,199,000
2+2 bd3 ba13 pk2000-2500 ft²
1695 Scugog Street
Port Perry, Scugog
Detached · MLS® E13740770 · Royal LePage Frank Real Estate
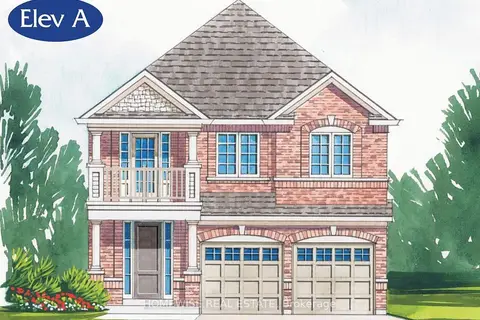
$1,198,900
4 bd4 ba4 pk2500-3000 ft²
164 Steinway Drive
Port Perry, Scugog
Detached · MLS® E13743368 · HOMEWISE REAL ESTATE
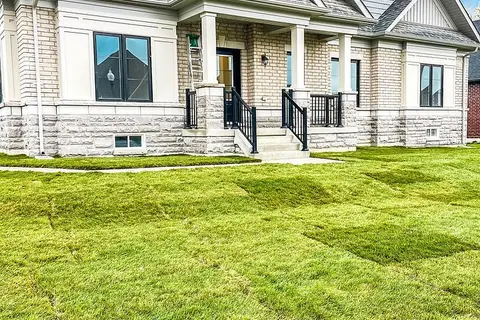
$1,220,000
Reduced $79,999
3 bd3 ba4 pk2500-3000 ft²
54 Holtby Court
Port Perry, Scugog
Detached · MLS® E13045636 · CITYSCAPE REAL ESTATE LTD.
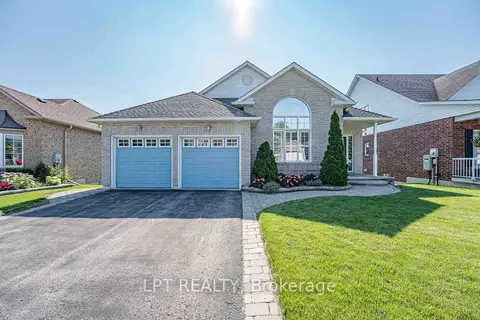
$1,179,000
2+1 bd3 ba4 pk1100-1500 ft²
219 Waterbury Crescent
Port Perry, Scugog
Detached · MLS® E13758956 · LPT REALTY
$1,175,000
2+3 bd4 ba8 pk2000-2500 ft²
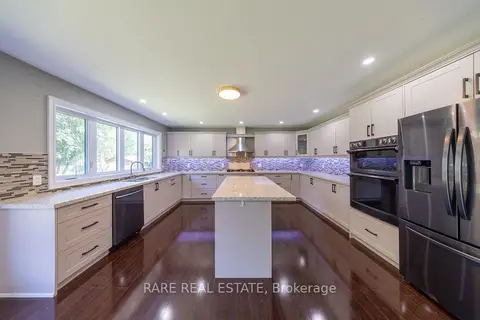
258 Union Avenue
Port Perry, Scugog
Detached · MLS® E13798098 · RARE REAL ESTATE
$1,163,990
4 bd4 ba6 pk2500-3000 ft²
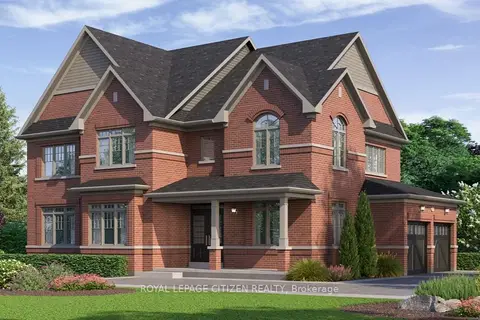
40 Robin Trail
Port Perry, Scugog
Detached · MLS® E13686024 · ROYAL LEPAGE CITIZEN REALTY
$1,239,900
Reduced $20,000
4 bd4 ba8 pk2000-2500 ft²
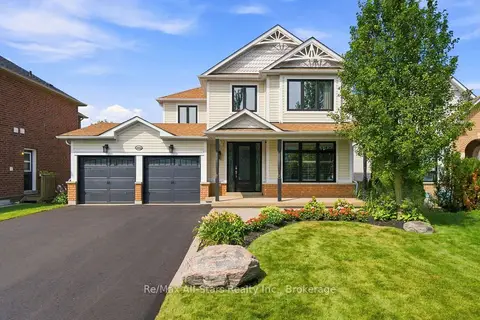
222 Roseborough Court
Port Perry, Scugog
Detached · MLS® E13625376 · Re/Max All-Stars Realty Inc.
$1,158,900
4 bd3 ba4 pk2500-3000 ft²
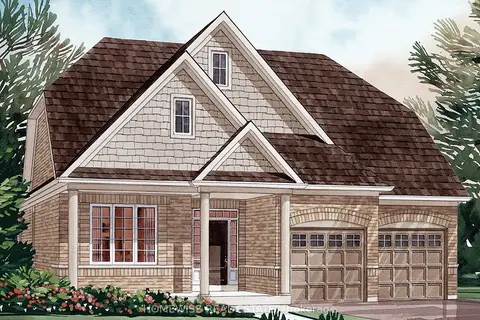
171 Steinway Drive
Port Perry, Scugog
Detached · MLS® E13743384 · HOMEWISE REAL ESTATE