222 Roseborough Court
Port Perry, Scugog, L9L 2E6
$1,239,900
Reduced $20,000 from $1,259,900
- 4 bedrooms
- 4 bathrooms
- 8 parking
- 2000-2500 sq ft
Listed 80 days ago · MLS® E13625376
About this home
"Check out the Multi Media Button for Video" An absolute gem with nothing to do! Panoramic views over woodland ravine and Cawker's Creek located on a quiet court in the Ravines of Cawker's Creek in Port Perry. This home and property will allow you to rest and relax including an inground pool, 4 season use hot tub / sunroom, elevated composite deck overlooking backyard ravine. An updated 2 storey, 4 bedroom, 4 bath home with 9' ceilings that will suit any family size. Immaculately kept and shows pride of ownership throughout. Walk out finished basement perfect for entertaining / teen hang out; 6 car parking on newly paved drive! Snowmobile right to the E108 trail. Updates include: May 2021, Insulation upgraded to R60 - Aug 2021, Replaced all windows and doors - Dec 2021, Master bathroom complete remodel, including heated floor - Feb 2022, Upstairs bathroom complete remodel - Sep 2022, Fences - Sep 2022, Removal of popcorn ceilings - Sep 20022, Replaced main floor and both upstairs toilets - Nov 2022, Replaced front door - May 2023, Upgraded door handles and hinges - Jun 2023, Replaced main floor patio door - May 2024, Pool liner and solar blanket - Jun 2024, Replaced sand in pool filter - Jun 2024, Replaced main board in pool heater - Aug 2025, Hot tub cover - Feb 2026, Replaced railing - Mar 2026, Replaced all carpet - Mar 2026, Driveway - Jul 2026 - largest in the neighbourhood; Furnace - Sep 2016, garage doors - Oct 2016, Roof Shingles and added vents - Jul 2019, Hot water tank - Nov 2019 - Over $200,000 spent in renovations, remodeling and upgrades!
Details
- Type
- Detached
- Style
- 2-Storey
- Age
- 16-30 years
- Size
- 2000-2500 sq ft
- Lot
- 50.32 × 155.79 ft
- Basement
- Finished with Walk-Out
- Garage
- Attached
- Kitchens
- 1
- Property tax
- $7,670 (2026)
- Neighbourhood
- Port Perry
- Municipality
- Scugog
- Price per sq ft
- $551 (about the same as detached houses in Port Perry)
Interior
- Bedrooms
- 4 above ground
- Bathrooms
- 1 × 4-piece (second), 1 × 4-piece (second), 1 × 3-piece (lower), 1 × 2-piece (main)
- Rooms
- 7 above ground + 3 below
- Family room or den
- Yes
- Fireplace
- Natural Gas
- Features
- Auto Garage Door Remote, Central Vacuum, In-Law Capability, Water Heater Owned, Water Softener
Heating, cooling and services
- Heating
- Forced Air, Gas
- Air conditioning
- Central Air
- Water and sewer
- Sewer
Building and exterior
- Style
- 2-Storey
- Exterior
- Brick, Vinyl Siding
- Roof
- Shingles
- Foundation
- Poured Concrete
- Age
- 16-30 years
- Faces
- West
- Pool
- Inground
- Outdoor
- Backs On Green Belt, Deck, Hot Tub, Landscaped, Porch Enclosed, Year Round Living, Garden Shed
Parking
- Garage spaces
- 2
- Total parking
- 8
- Driveway and parking
- Private
Lot
- Size
- 50.32 × 155.79 ft (irregular)
- Acreage
- < .50
More
- Possession
- 60 days
- Nearby
- Cul de Sac/Dead End, Fenced Yard, Greenbelt/Conservation, Public Transit, Ravine, Rec./Commun.Centre
- Cross street
- Sherrington Drive & Reach St
Rooms
| Room | Level | Size | Features |
|---|---|---|---|
| Dining Room | Main | 6.16 × 3.53 m (20'3" × 11'7") | Hardwood Floor, Combined w/Living, Overlooks Frontyard |
| Kitchen | Main | 6.02 × 3.82 m (19'9" × 12'6") | Ceramic Floor, Centre Island, W/O To Deck |
| Family Room | Main | 5.55 × 3.7 m (18'3" × 12'2") | Hardwood Floor, Gas Fireplace, Open Concept |
| Primary Bedroom | Second | 5.88 × 3.7 m (19'3" × 12'2") | 4 Pc Ensuite, Broadloom |
| Bedroom 2 | Second | 2.99 × 3.37 m (9'10" × 11'1") | Closet, Broadloom |
| Bedroom 3 | Second | 3.26 × 3.06 m (10'8" × 10') | Closet, Broadloom |
| Bedroom 4 | Second | 3.97 × 3.43 m (13' × 11'3") | Closet, Broadloom |
| Bedroom 5 | Lower | 3.36 × 2.87 m (11' × 9'5") | |
| Recreation | Lower | 5.77 × 5.95 m (18'11" × 19'6") | Laminate, W/O To Pool, W/O To Patio |
| Game Room | Lower | 3.58 × 3.37 m (11'9" × 11'1") | Ceramic Floor, W/O To Pool |
| Sunroom | Lower | 6.94 × 3.5 m (22'9" × 11'6") | Overlooks Pool, W/O To Pool |
| Mud Room | Main | 2.2 × 1.9 m (7'3" × 6'3") | Access To Garage |
History of this address
1 earlier listing at this address, with sold and leased prices. Create a free account or sign in to see them.
Location
Location is approximate. See nearby homes on the map
Recent sales nearby
See what similar homes within 1 km sold for in the last year. Create a free account or sign in to see them.
The neighbourhood
Getting around Car-dependent
No subway, LRT or GO station within a short trip.
Within a 10-minute walk: no grocery stores, 1 cafés and restaurants, 1 park. Nearest park: Port Perry Fair Ground (700 m).
Schools nearby
Elementary
- Good Shepherd Catholic School Catholic
EQAO: Gr 6 reading 76%, math 19%4 min walk - S. A. Cawker Public School11 min walk
- R. H. Cornish Public School
EQAO: Gr 6 reading 89%, math 63%18 min walk
Secondary
- Port Perry High School
EQAO: Gr 9 math 57%, literacy test 84%15 min walk
EQAO: share of students meeting the provincial standard (2024–25). Ontario average: Gr 6 reading 86%, math 51%; Gr 9 math 55%; literacy test 83%.
Closest schools, not school zones. Check which school serves this address with the school board before relying on it.
Who lives here postal area L9L
- Owners / renters
- 84% / 16%
- Median household income
- $107,000
- Average age
- 47
- Children under 15
- 14%
- Homes
- 85% detached, 1% high-rise
- Commute by transit
- 1%
- Population
- 14,620
Languages spoken most at home besides English: Mandarin 0.2%, Yue (Cantonese) 0.1%, Tamil 0.1%, Russian 0.1%.
Flood and conservation No mapped hazard
Not inside a mapped flood plain or regulated area in Lake Simcoe Region Conservation’s mapping.
Screening maps only. Ask the conservation authority for a property inquiry before relying on this.
Safety
Crime Severity Index for Durham Region (Oshawa/Whitby/Ajax) police: 43 vs 57 for Ontario (2025).
Police-reported figures for the whole police service area, not this street. Rates use the area’s resident population.
Distances are approximate. Places © OpenStreetMap contributors. Neighbourhood figures: Statistics Canada, 2021 Census. School results: EQAO via Ontario Data Catalogue (Open Government Licence – Ontario). Flood and regulation mapping: Lake Simcoe Region Conservation open data. Crime Severity Index: Statistics Canada.
Living here
Commute
To Union Station (downtown Toronto): 61 km. Transit times · Driving times
Noise Nothing major nearby
No highway within 500 m, rail line within 300 m, or airport flight path nearby.
Distances from the map, not noise measurements. Visit at rush hour to judge for yourself.
Internet High-speed
50/10 Mbps or faster available here by cable, fibre or DSL (the federal high-speed target).
From the federal broadband map. Check exact speeds and providers for the address.
Roads, rail, airports and planned stations © OpenStreetMap contributors. Internet: Innovation, Science and Economic Development Canada, National Broadband Data.
Listed by Re/Max All-Stars Realty Inc..
Listing information provided by PropTx Innovations Inc. and TRREB; deemed reliable but not guaranteed accurate by PropTx.
Similar homes nearby
See more in Scugog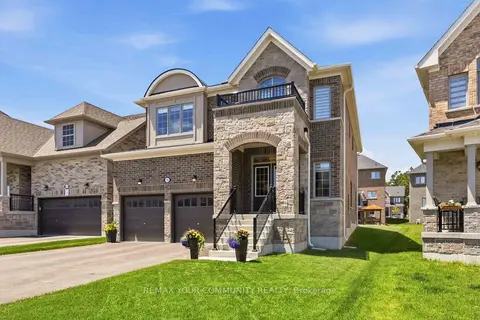
$1,249,000
4 bd4 ba6 pk2500-3000 ft²
56 Robin Trail
Port Perry, Scugog
Detached · MLS® E13792210 · REMAX YOUR COMMUNITY REALTY
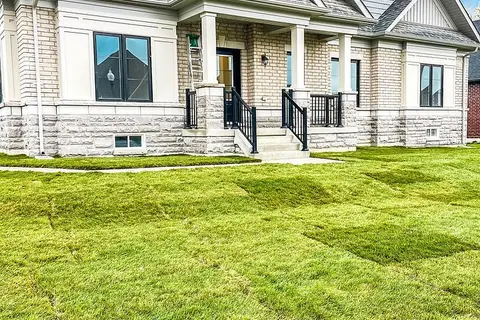
$1,220,000
Reduced $79,999
3 bd3 ba4 pk2500-3000 ft²
54 Holtby Court
Port Perry, Scugog
Detached · MLS® E13045636 · CITYSCAPE REAL ESTATE LTD.
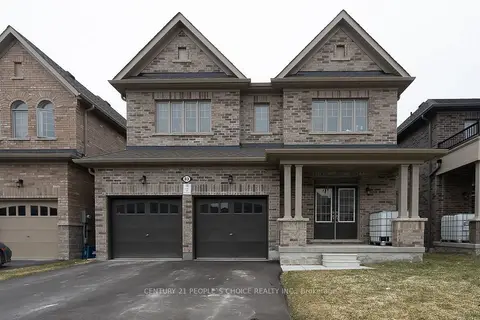
$1,199,900
4 bd3 ba4 pk2500-3000 ft²
83 Robin Trail
Port Perry, Scugog
Detached · MLS® E12960096 · CENTURY 21 PEOPLE`S CHOICE REALTY INC.
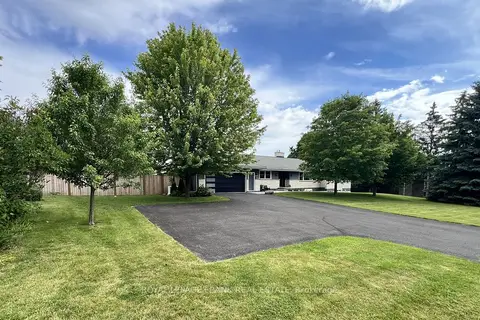
$1,199,000
2+2 bd3 ba13 pk2000-2500 ft²
1695 Scugog Street
Port Perry, Scugog
Detached · MLS® E13740770 · Royal LePage Frank Real Estate
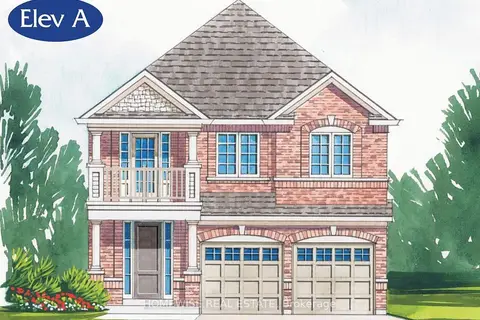
$1,198,900
4 bd4 ba4 pk2500-3000 ft²
164 Steinway Drive
Port Perry, Scugog
Detached · MLS® E13743368 · HOMEWISE REAL ESTATE
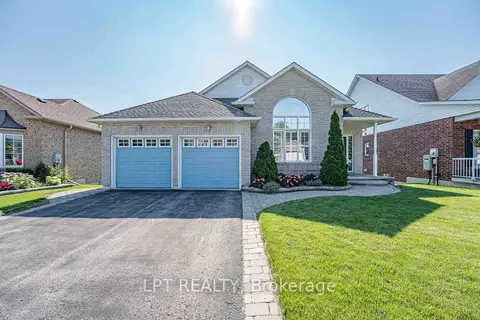
$1,179,000
2+1 bd3 ba4 pk1100-1500 ft²
219 Waterbury Crescent
Port Perry, Scugog
Detached · MLS® E13758956 · LPT REALTY
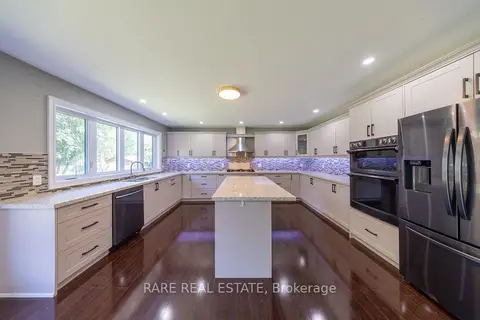
$1,175,000
2+3 bd4 ba8 pk2000-2500 ft²
258 Union Avenue
Port Perry, Scugog
Detached · MLS® E13798098 · RARE REAL ESTATE
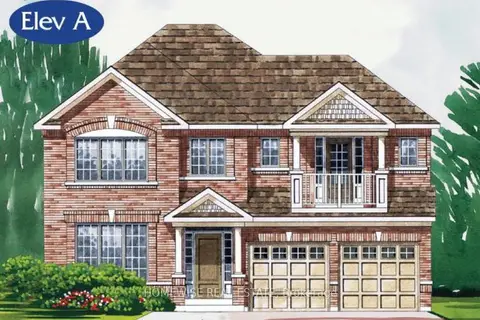
$1,313,900
4 bd4 ba4 pk3000-3500 ft²
180 Steinway Drive
Port Perry, Scugog
Detached · MLS® E13846712 · HOMEWISE REAL ESTATE