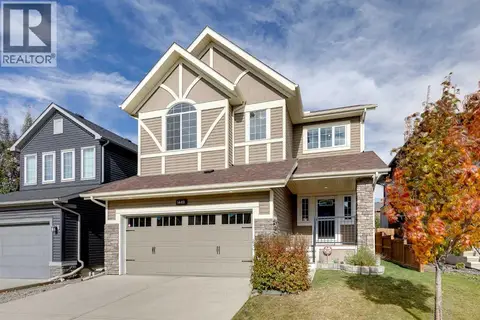
70 Canals Close SW
Canals, Airdrie, AB, T4B0S6
Listed by Royal LePage Benchmark
$724,000
- 3+1 bedrooms
- 4 bathrooms
- 4 parking
- 2054 sq ft
Listed 9 days ago · MLS® A2351758
About this home
OPEN HOUSE: Oct 18 (Sun) Noon - 2pm - Hello, Gorgeous! Welcome to 70 Canals Close SW, a custom built two storey steps from the canal and its walking paths in Canals, Airdrie, with approximately 2,813 sq ft of developed living space (2,054 sq ft above grade, RMS, plus a 759 sq ft finished lower level). The main floor is open and bright, with a living room centred on a gas fireplace, a kitchen with quartz counters, a full island, stainless appliances and a walk through pantry, a dining area opening onto the new deck, a mudroom with built ins and a powder room. Upstairs, a vaulted bonus room sits with three bedrooms, including a primary with a canal view, a large walk in closet and an ensuite with quartz, a soaker tub and a separate shower, plus a full bathroom and a laundry room with a folding counter. The sunshine basement was finished in 2020 with permits and adds a fourth bedroom, a full bathroom and a large flex area. Central air conditioning, a heated and fully finished double garage with slat wall storage, permanent exterior lighting and Sonos audio. Out back: a golf green and chipping range, a new deck and a concrete patio, all with 100% maintenance free landscaping. A school is just down the street. (id:66966)
Details
- Type
- Detached
- Size
- 2054 sq ft
- Basement
- Finished, Full
- Garage
- Garage
- Property tax
- $5,011 (2026)
- Neighbourhood
- Canals
- Municipality
- Airdrie
Interior
- Bedrooms
- 3 above ground + 1 below
- Fireplace
- Yes
- Appliances
- Washer, Refrigerator, Water softener, Dishwasher, Stove, Dryer, Microwave Range Hood Combo, Humidifier, Window Coverings, Garage door opener
- Flooring
- Carpeted, Ceramic Tile, Wood
Heating, cooling and services
- Heating
- Forced air, Natural gas
- Air conditioning
- Central air conditioning
Building and exterior
- Year built
- 2014
- Exterior
- Wood frame
- Foundation
- Poured Concrete
- Outdoor
- Stone, Vinyl siding
Parking
- Total parking
- 4
- Driveway and parking
- Attached Garage, Garage, Heated Garage
Rooms
| Room | Level | Size | Features |
|---|---|---|---|
| Primary Bedroom | Upper Level | 15.33 Ft x 15.08 Ft | |
| Bedroom | Upper Level | 9.00 Ft x 13.00 Ft | |
| Bonus Room | Upper Level | 11.17 Ft x 17.92 Ft | |
| Other | Upper Level | 6.42 Ft x 7.75 Ft | |
| Furnace | Basement | 7.17 Ft x 25.75 Ft | |
| 4pc Bathroom | Upper Level | 12.75 Ft x 11.58 Ft | |
| Bedroom | Upper Level | 8.92 Ft x 13.00 Ft | |
| 4pc Bathroom | Upper Level | 4.92 Ft x 8.58 Ft | |
| Laundry room | Upper Level | 6.42 Ft x 8.67 Ft | |
| 4pc Bathroom | Basement | 4.92 Ft x 9.00 Ft | |
| Living room | Main level | 15.17 Ft x 14.00 Ft | |
| Kitchen | Main level | 10.00 Ft x 17.67 Ft | |
| Dining room | Main level | 9.25 Ft x 13.00 Ft | |
| Pantry | Main level | 7.83 Ft x 7.75 Ft | |
| Other | Main level | 7.83 Ft x 13.50 Ft | |
| 2pc Bathroom | Main level | 4.92 Ft x 5.00 Ft | |
| Bedroom | Basement | 18.67 Ft x 12.42 Ft | |
| Recreational, Games room | Basement | 18.42 Ft x 12.83 Ft |
Location
Location is approximate. See nearby homes on the map
Listed by Royal LePage Benchmark.

REALTOR®, REALTORS®, and the REALTOR® logo are certification marks that are owned by REALTOR® Canada Inc. and licensed exclusively to The Canadian Real Estate Association (CREA). These certification marks identify real estate professionals who are members of CREA and who must abide by CREA’s By-Laws, Rules, and the REALTOR® Code. The MLS® trademark and the MLS® logo are owned by CREA and identify the professional real estate services provided by members of CREA.
The information contained on this site is based in whole or in part on information that is provided by members of The Canadian Real Estate Association, who are responsible for its accuracy. CREA reproduces and distributes this information as a service for its members and assumes no responsibility for its accuracy.
Similar homes nearby
See more in Airdrie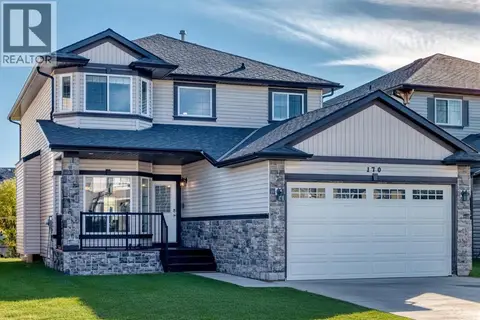 📷 42
$625,000
4 bd3 ba4 pk2347 ft²
170 Canals Circle SW
Canals, Airdrie
Basement suite
Detached · MLS® A2350898 · LPT Realty
 📷 46
$849,000
3+1 bd4 ba5 pk2690 ft²
737 Canoe Avenue SW
Canals, Airdrie
Pool
Detached · MLS® A2332904 · eXp Realty
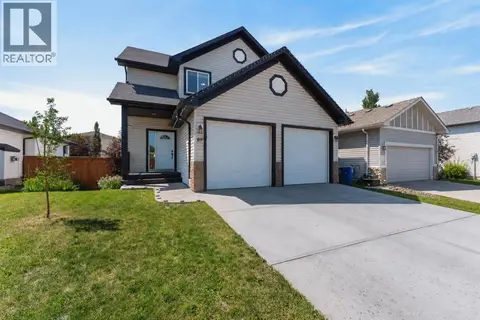 📷 49
$580,000
3 bd3 ba4 pk1765 ft²
89 Canals Circle SW
Canals, Airdrie
Detached · MLS® A2341308 · CIR Realty
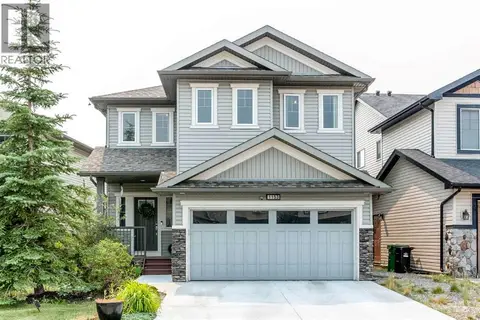 📷 44
$725,000
4+1 bd4 ba5 pk2333 ft²
1153 Kingston Crescent SE
King's Heights, Airdrie
Detached · MLS® A2330867 · CIR Realty
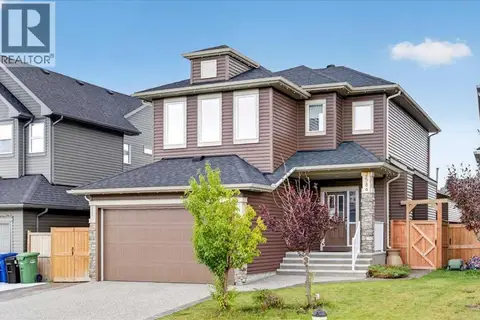 📷 50
$725,000
3+1 bd4 ba6 pk1804 ft²
2584 Ravenslea Gardens SE
Ravenswood, Airdrie
Detached · MLS® A2344888 · Grassroots Realty Group

$720,018
5 bd3 ba4 pk2369 ft²
2096 Lancaster Heights SE
Lanark, Airdrie
Basement suite
Detached · MLS® A2352571 · Bode Platform Inc.
 📷 4
$720,000
4 bd3 ba4 pk2072 ft²
64 Key Cove SW
Key Ranch, Airdrie
Basement suite
Detached · MLS® A2336431 · eXp Realty
 📷 47
$719,900
3+1 bd4 ba4 pk2516 ft²
1449 Ravenscroft Avenue SE
Ravenswood, Airdrie
Pool
Detached · MLS® A2350644 · Grassroots Realty Group