64 Key Cove SW
Key Ranch, Airdrie, AB, T4B3N8
Listed by eXp Realty
$720,000
- 4 bedrooms
- 3 bathrooms
- 4 parking
- 2072 sq ft
Listed 71 days ago · MLS® A2336431
About this home
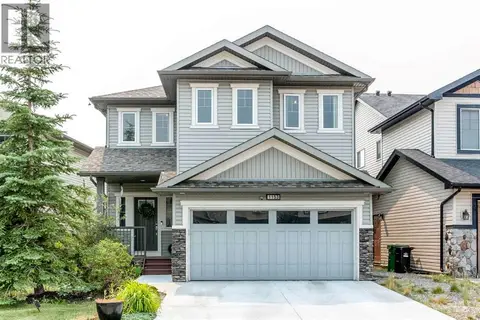
Welcome to the brand-new community of Key Ranch! This meticulously crafted two-story home with No neighbours behind, built by the award-winning Prominent Homes, offers over 2,000 sq. ft. of thoughtfully designed living space, perfectly suited for today’s modern families and remote professionals.Featuring 4 bedrooms and 3 full bathrooms, this home offers the rare convenience of a main floor bedroom and full bathroom, ideal for guests, extended family, or a private home office. The open-concept main floor showcases a stunning kitchen with modern appliances, a large central island, and a spacious dining area that seamlessly connects to the impressive open-to-above family room. Step outside to enjoy the expansive deck spanning the full width of the home, with no neighbours behind, providing the perfect setting for entertaining or relaxing outdoors.The functional layout continues with a convenient mud room and walk-through pantry, creating effortless organization and everyday convenience.Upstairs, retreat to the spacious primary bedroom featuring a walk-in closet and luxurious 5-piece ensuite, your own private sanctuary. Two additional bedrooms, each with their own walk-in closets, a full bathroom, spacious bonus room, and upper-floor laundry complete the second level.With its exceptional design, premium features, and unbeatable location in Key Ranch, this home is a rare opportunity you won’t want to miss. Book your private showing today before it’s gone! (id:66966)
Details
- Type
- Detached
- Size
- 2072 sq ft
- Basement
- Unfinished, Full, Separate entrance, Walk out
- Garage
- Garage
- Neighbourhood
- Key Ranch
- Municipality
- Airdrie
Interior
- Bedrooms
- 4 above ground
- Fireplace
- Yes
- Appliances
- Refrigerator, Oven - Electric, Dishwasher, Hood Fan
- Flooring
- Tile, Carpeted
Heating, cooling and services
- Heating
- Forced air
Building and exterior
- Year built
- 2026
- Exterior
- Wood frame
- Foundation
- Poured Concrete
Parking
- Total parking
- 4
- Driveway and parking
- Attached Garage
Rooms
| Room | Level | Size | Features |
|---|---|---|---|
| Primary Bedroom | Second level | 13.33 Ft x 14.50 Ft | |
| Bedroom | Second level | 11.25 Ft x 12.17 Ft | |
| Bedroom | Second level | 9.25 Ft x 12.00 Ft | |
| 4pc Bathroom | Second level | 5.00 Ft x 8.42 Ft | |
| 5pc Bathroom | Second level | 8.58 Ft x 11.42 Ft | |
| 3pc Bathroom | Main level | 5.00 Ft x 8.92 Ft | |
| Bedroom | Main level | 5.00 Ft x 9.58 Ft |
Location
Location is approximate. See nearby homes on the map
Listed by eXp Realty.

REALTOR®, REALTORS®, and the REALTOR® logo are certification marks that are owned by REALTOR® Canada Inc. and licensed exclusively to The Canadian Real Estate Association (CREA). These certification marks identify real estate professionals who are members of CREA and who must abide by CREA’s By-Laws, Rules, and the REALTOR® Code. The MLS® trademark and the MLS® logo are owned by CREA and identify the professional real estate services provided by members of CREA.
The information contained on this site is based in whole or in part on information that is provided by members of The Canadian Real Estate Association, who are responsible for its accuracy. CREA reproduces and distributes this information as a service for its members and assumes no responsibility for its accuracy.
Similar homes nearby
See more in Airdrie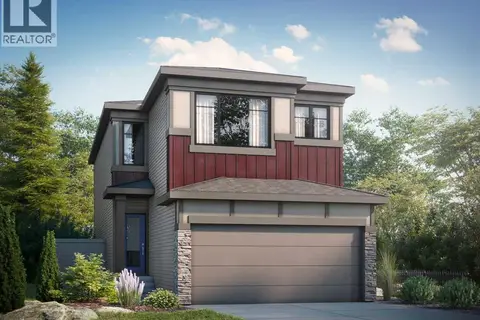 📷 13
$698,145
3 bd3 ba4 pk2233 ft²
357 Key View SW
Key Ranch, Airdrie
Detached · MLS® A2345633 · Bode Platform Inc.
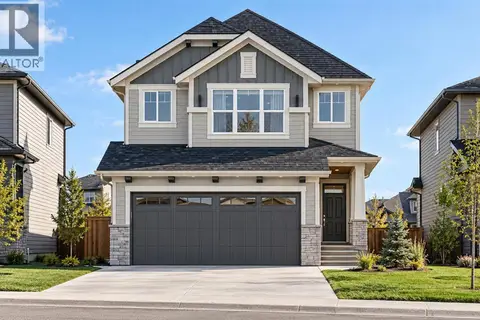 📷 5
$697,000
3 bd3 ba4 pk1605 ft²
92 Key Cove SW
Key Ranch, Airdrie
Basement suite
Detached · MLS® A2333261 · Century 21 Bravo Realty

$720,018
5 bd3 ba4 pk2369 ft²
2096 Lancaster Heights SE
Lanark, Airdrie
Basement suite
Detached · MLS® A2352571 · Bode Platform Inc.
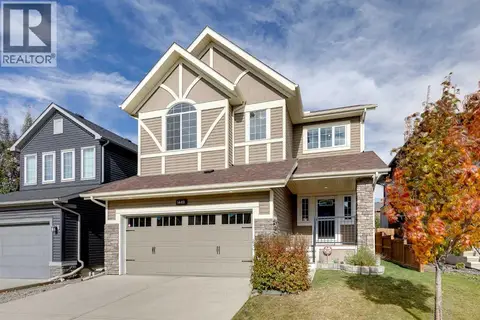 📷 47
$719,900
3+1 bd4 ba4 pk2516 ft²
1449 Ravenscroft Avenue SE
Ravenswood, Airdrie
Pool
Detached · MLS® A2350644 · Grassroots Realty Group
 New
📷 37
$719,900
4 bd3 ba5 pk2641 ft²
138 Windwood Grove SW
Windsong, Airdrie
Basement suite
Detached · MLS® A2353499 · Stonemere Real Estate Solutions
 📷 50
$719,000
3 bd3 ba4 pk1790 ft²
286 Baywater Way SW
Bayside, Airdrie
Detached · MLS® A2347916 · Coldwell Banker Mountain Central
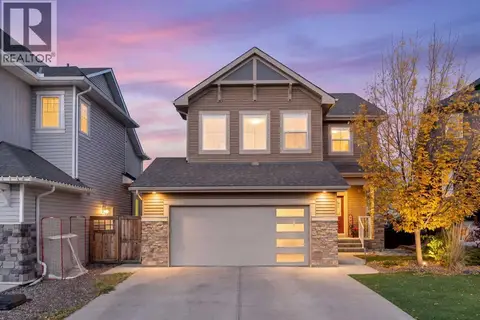 📷 50
$724,000
3+1 bd4 ba4 pk2054 ft²
70 Canals Close SW
Canals, Airdrie
Detached · MLS® A2351758 · Royal LePage Benchmark
 📷 44
$725,000
4+1 bd4 ba5 pk2333 ft²
1153 Kingston Crescent SE
King's Heights, Airdrie
Detached · MLS® A2330867 · CIR Realty