1153 Kingston Crescent SE
King's Heights, Airdrie, AB, T4B0G1
Listed by CIR Realty
$725,000
- 4+1 bedrooms
- 4 bathrooms
- 5 parking
- 2333 sq ft
Listed 89 days ago · MLS® A2330867
About this home
Nestled in a quiet cul-de-sac directly across from a neighborhood park, this immaculately maintained two-storey residence delivers over 3,360 sqft of fully developed, beautifully updated living space. Equipped with central air conditioning, the home welcomes you with luxury vinyl plank flooring that sets a sophisticated tone throughout. The main floor centers around a light-filled open concept framed by expansive windows that draw in generous sunshine. A dedicated home office sits near the entrance, offering a quiet workspace before the floor plan transitions into an inviting living room anchored by a cozy gas fireplace. Just beyond, the stunning gourmet kitchen stands out as an entertainer's dream—complete with stainless steel appliances, warm upgraded cabinetry, a walk-through pantry, and an oversized island featuring extra storage alongside breakfast bar seating. The adjoining dining area flows seamlessly from the kitchen while offering pleasant views of the backyard. Practical daily needs are gracefully met by a main-floor powder room and a thoughtfully designed mudroom fitted with built-in bench seating and storage hooks. Upstairs, a spacious bonus room with soaring vaulted ceilings offers a versatile secondary gathering area. The primary retreat acts as a private sanctuary, featuring a spa-inspired 5-piece ensuite with dual vanities, a walk-in shower, a relaxing soaker tub, and a generous walk-in closet. Three additional well-proportioned bedrooms share a full 4-piece bath, while a dedicated upper-level laundry room adds welcome convenience to the family layout. The fully developed basement extends your living options even further, making it ideal for guests, multi-generational families, or large gatherings. It hosts an expansive family room with built-in shelving, a wet bar with a kitchenette, a fifth bedroom, and a 4-piece bathroom. Every corner of this home is elevated by premium finishes, including built-in speakers integrated across all three levels as we ll as out on the deck. Outside, the sunny, south-facing backyard is fully fenced for kids and pets to play safely. Host effortless outdoor gatherings under the gazebo, barbecue on the deck, or utilize the rare combination of RV parking with convenient back-alley access. A front-attached double garage with extra storage shelving, along with room for two additional vehicles in the driveway, rounds out the property's impressive functionality. Location truly sets this address apart. Nature surrounds you with a walking trail leading to two picturesque ponds directly behind the property, while daily essentials at Kingsview Market are just a short stroll away. Commuters will appreciate quick connections to the QEII Highway & Calgary, plus Cross Iron Mills is just minutes away, and public transit close by. Combining exceptional space, modern upgrades, and an unbeatable location, this home represents a rare opportunity for effortless living. (id:66966)
Details
- Type
- Detached
- Size
- 2333 sq ft
- Basement
- Finished, Full
- Garage
- Garage
- Property tax
- $5,156 (2026)
- Neighbourhood
- King's Heights
- Municipality
- Airdrie
Interior
- Bedrooms
- 4 above ground + 1 below
- Fireplace
- Yes
- Appliances
- Washer, Refrigerator, Dishwasher, Stove, Dryer, Microwave
- Flooring
- Tile, Carpeted, Vinyl Plank
Heating, cooling and services
- Heating
- Natural gas, Central heating
- Air conditioning
- Central air conditioning
Building and exterior
- Year built
- 2010
- Exterior
- Poured concrete, Wood frame
- Foundation
- Poured Concrete
- Outdoor
- Concrete, Vinyl siding
Parking
- Total parking
- 5
- Driveway and parking
- Attached Garage, RV, Concrete
Rooms
| Room | Level | Size | Features |
|---|---|---|---|
| Foyer | Main level | 6.83 Ft x 9.00 Ft | |
| Office | Main level | 10.00 Ft x 9.58 Ft | |
| Living room | Main level | 13.92 Ft x 14.67 Ft | |
| Kitchen | Main level | 13.50 Ft x 12.33 Ft | |
| Dining room | Main level | 8.67 Ft x 14.00 Ft | |
| Other | Main level | 7.83 Ft x 6.67 Ft | |
| 2pc Bathroom | Main level | 5.00 Ft x 5.25 Ft | |
| Bonus Room | Upper Level | 17.33 Ft x 13.17 Ft | |
| Primary Bedroom | Upper Level | 14.17 Ft x 13.67 Ft | |
| 5pc Bathroom | Upper Level | 8.83 Ft x 13.00 Ft | |
| Bedroom | Upper Level | 15.75 Ft x 9.83 Ft | |
| Bedroom | Upper Level | 13.67 Ft x 8.67 Ft | |
| Bedroom | Upper Level | 12.17 Ft x 9.83 Ft | |
| 4pc Bathroom | Upper Level | 5.08 Ft x 9.83 Ft | |
| Family room | Basement | 13.67 Ft x 25.83 Ft | |
| Other | Basement | 8.17 Ft x 12.75 Ft | |
| Bedroom | Basement | 10.25 Ft x 11.75 Ft | |
| 4pc Bathroom | Basement | 6.17 Ft x 11.75 Ft | |
| Furnace | Basement | 16.75 Ft x 13.67 Ft |
Location
Location is approximate. See nearby homes on the map
Listed by CIR Realty.

REALTOR®, REALTORS®, and the REALTOR® logo are certification marks that are owned by REALTOR® Canada Inc. and licensed exclusively to The Canadian Real Estate Association (CREA). These certification marks identify real estate professionals who are members of CREA and who must abide by CREA’s By-Laws, Rules, and the REALTOR® Code. The MLS® trademark and the MLS® logo are owned by CREA and identify the professional real estate services provided by members of CREA.
The information contained on this site is based in whole or in part on information that is provided by members of The Canadian Real Estate Association, who are responsible for its accuracy. CREA reproduces and distributes this information as a service for its members and assumes no responsibility for its accuracy.
Similar homes nearby
See more in Airdrie 📷 50
$769,900
3 bd4 ba3 pk2008 ft²
1060 KINGSTON Crescent SE
King's Heights, Airdrie
Detached · MLS® A2349263 · Real Estate Professionals Inc.
 📷 48
$679,900
3+1 bd4 ba4 pk2068 ft²
116 Kingsbury Close SE
King's Heights, Airdrie
Detached · MLS® A2339928 · 2% Realty
 📷 39
$674,900
3+1 bd4 ba4 pk1830 ft²
1155 Kings Heights Way SE
King's Heights, Airdrie
Detached · MLS® A2344198 · TREC The Real Estate Company
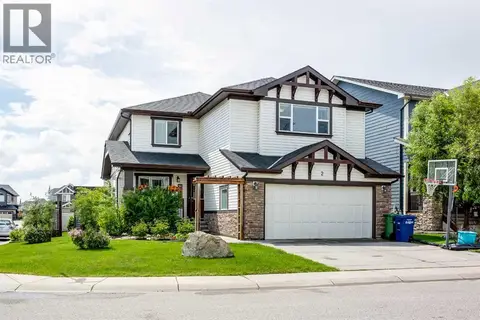 📷 50
$800,000
4+2 bd4 ba4 pk2710 ft²
2 Kingston View SE
King's Heights, Airdrie
Detached · MLS® A2338444 · CIR Realty
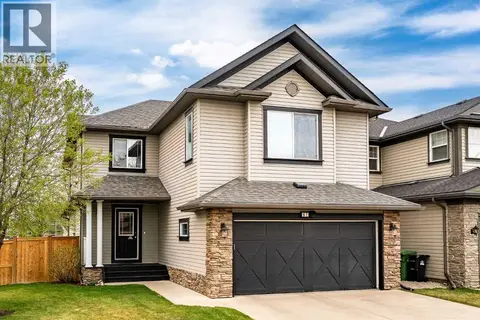 📷 48
$649,500
3+1 bd4 ba4 pk2358 ft²
67 Kingsland Heights SE
King's Heights, Airdrie
Detached · MLS® A2306342 · Real Broker
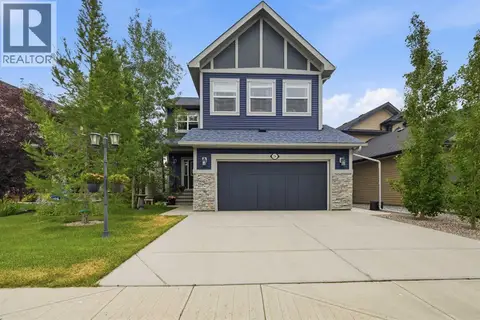
 📷 50
$849,000
4+2 bd5 ba4 pk2625 ft²
129 Kingsbury Close SE
King's Heights, Airdrie
Basement suite
Detached · MLS® A2345763 · Real Broker
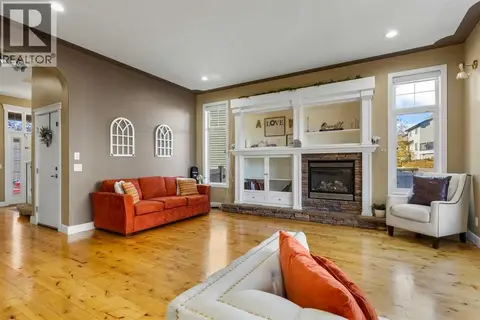
 📷 49
$849,900
3+1 bd4 ba4 pk2422 ft²
224 Kingston Way SE
King's Heights, Airdrie
Basement suite
Detached · MLS® A2330957 · CIR Realty
 📷 44
$850,000
3+2 bd4 ba4 pk2458 ft²
1182 Kingston Crescent SE
King's Heights, Airdrie
Basement suite
Detached · MLS® A2351986 · 2% Realty