224 Kingston Way SE
King's Heights, Airdrie, AB, T4A0E9
Listed by CIR Realty
$849,900
- 3+1 bedrooms
- 4 bathrooms
- 4 parking
- 2422 sq ft
Listed 89 days ago · MLS® A2330957
About this home
Welcome home to this Stunning 2-storey walkout in King’s Heights, backing directly onto a beautiful pond, pathway, and greenspace. Immaculately maintained, upgraded exterior (2022), high ceilings throughout, and approximately 3400 ft2 of modern, bright developed living space. Main Floor: Chef’s kitchen with granite, walk-through pantry, abundant storage, and premium LG appliances including induction stove. Spacious dining area opens to upgraded glass-panel deck with gas BBQ line, and stairs to the mature yard. Cozy living room with gas fireplace and pond views. Upper Level: Vaulted bonus room, 3 large bedrooms, full laundry room with cabinetry and wet bar, and an exceptional primary suite spanning the back of the home—luxury ensuite, walk-in closet, and serene water views. The Walkout Basement boasts an approved Legal Suite: Professionally built in 2021 with private entrance, full kitchen, large bedroom, stylish 3-pc bath, separate laundry, huge windows, and a dedicated entertainment room with gas fireplace and surround-sound wiring. Ideal for multigenerational living or rental income ($1600–$2000/mo). Outdoor Living: Professionally landscaped yard, lower patio extension, new exterior stairs, underground wiring for lighting/fountain, and direct access to scenic walking paths. Extras: Whole-home Aquasana filtration, A/C, central vac, Nest thermostat, and video surveillance. This is a rare opportunity to own a premium pond-backing walkout in one of Airdrie’s most desirable communities— King's Heights. With quick access to the highway, Calgary is an easy commute. Call your favorite realtor and come see this beautiful property today! (id:66966)
Details
- Type
- Detached
- Size
- 2422 sq ft
- Basement
- Finished, Full, Separate entrance, Walk out, Suite
- Garage
- Garage
- Property tax
- $5,872 (2026)
- Neighbourhood
- King's Heights
- Municipality
- Airdrie
Interior
- Bedrooms
- 3 above ground + 1 below
- Fireplace
- Yes
- Appliances
- Refrigerator, Water purifier, Dishwasher, Stove, Microwave Range Hood Combo, Hood Fan, Window Coverings, Garage door opener, Washer/Dryer Stack-Up
- Flooring
- Laminate, Carpeted, Ceramic Tile, Vinyl Plank
Heating, cooling and services
- Heating
- Forced air, Natural gas
- Air conditioning
- Central air conditioning
Building and exterior
- Year built
- 2014
- Exterior
- Wood frame
- Foundation
- Poured Concrete
- Outdoor
- Brick, Vinyl siding
Parking
- Total parking
- 4
- Driveway and parking
- Attached Garage
Rooms
| Room | Level | Size | Features |
|---|---|---|---|
| Living room | Main level | 15.58 Ft x 20.08 Ft | |
| Dining room | Main level | 9.58 Ft x 13.42 Ft | |
| Kitchen | Main level | 13.42 Ft x 14.42 Ft | |
| 2pc Bathroom | Main level | 4.92 Ft x 5.00 Ft | |
| Other | Main level | 9.83 Ft x 9.92 Ft | |
| Primary Bedroom | Second level | 13.92 Ft x 15.67 Ft | |
| 5pc Bathroom | Second level | 13.00 Ft x 14.08 Ft | |
| Bedroom | Second level | 10.33 Ft x 13.00 Ft | |
| Bedroom | Second level | 10.33 Ft x 13.00 Ft | |
| 4pc Bathroom | Second level | 5.00 Ft x 9.67 Ft | |
| Bonus Room | Second level | 13.42 Ft x 19.08 Ft | |
| Laundry room | Second level | 6.75 Ft x 9.67 Ft | |
| Kitchen | Unknown | 14.25 Ft x 17.42 Ft | |
| Living room | Unknown | 13.08 Ft x 17.58 Ft | |
| 3pc Bathroom | Unknown | 5.33 Ft x 9.08 Ft | |
| Bedroom | Unknown | 9.58 Ft x 13.08 Ft |
Location
Location is approximate. See nearby homes on the map
Listed by CIR Realty.

REALTOR®, REALTORS®, and the REALTOR® logo are certification marks that are owned by REALTOR® Canada Inc. and licensed exclusively to The Canadian Real Estate Association (CREA). These certification marks identify real estate professionals who are members of CREA and who must abide by CREA’s By-Laws, Rules, and the REALTOR® Code. The MLS® trademark and the MLS® logo are owned by CREA and identify the professional real estate services provided by members of CREA.
The information contained on this site is based in whole or in part on information that is provided by members of The Canadian Real Estate Association, who are responsible for its accuracy. CREA reproduces and distributes this information as a service for its members and assumes no responsibility for its accuracy.
Similar homes nearby
See more in Airdrie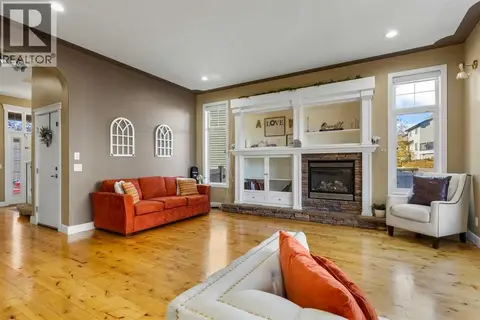 📷 44
$850,000
3+2 bd4 ba4 pk2458 ft²
1182 Kingston Crescent SE
King's Heights, Airdrie
Basement suite
Detached · MLS® A2351986 · 2% Realty
 📷 50
$849,000
4+2 bd5 ba4 pk2625 ft²
129 Kingsbury Close SE
King's Heights, Airdrie
Basement suite
Detached · MLS® A2345763 · Real Broker
 📷 50
$800,000
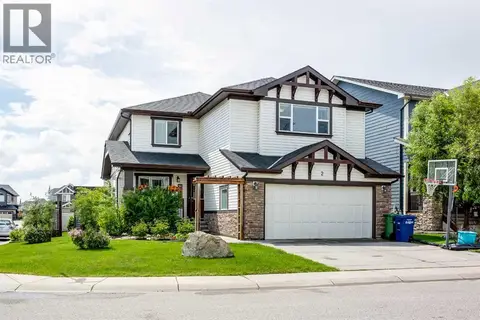
4+2 bd4 ba4 pk2710 ft²
2 Kingston View SE
King's Heights, Airdrie
Detached · MLS® A2338444 · CIR Realty
 📷 50
$769,900
3 bd4 ba3 pk2008 ft²
1060 KINGSTON Crescent SE
King's Heights, Airdrie
Detached · MLS® A2349263 · Real Estate Professionals Inc.
 📷 44
$725,000
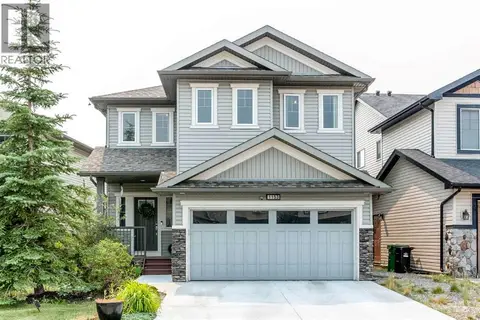
4+1 bd4 ba5 pk2333 ft²
1153 Kingston Crescent SE
King's Heights, Airdrie
Detached · MLS® A2330867 · CIR Realty
 📷 28
$850,000
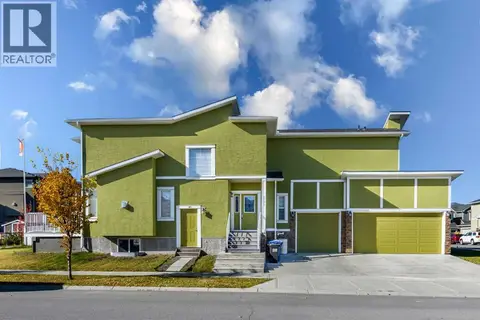
3 bd3 ba6 pk2425 ft²
244 Baysprings Gardens SW
Baysprings, Airdrie
Detached · MLS® A2351871 · Prep Ultra Realty Ltd.
 📷 46
$849,000
3+1 bd4 ba5 pk2690 ft²
737 Canoe Avenue SW
Canals, Airdrie
Pool
Detached · MLS® A2332904 · eXp Realty
 📷 47
$867,000
3+2 bd4 ba2 pk2007 ft²
308 Coopersfield Rise SW
Coopers Crossing, Airdrie
Detached · MLS® A2339441 · MaxWell Gold