70 Bartlett Row SE
Rangeview, Calgary, AB, T3M2N8
Listed by RE/MAX First
$729,900
- 3 bedrooms
- 3 bathrooms
- 4 parking
- 2097 sq ft
Listed 21 days ago · MLS® A2348583
About this home
Welcome to 70 Bartlett Row SE, a beautifully appointed Baywest built home located in Rangeview—Calgary’s one-of-a-kind Garden-to-Table community. The main floor is thoughtfully designed for both everyday living and entertaining. Step into the light-filled open-concept great room that seamlessly flows into a chef's kitchen, featuring an oversized island, perfect for meal prep and entertaining. A main floor office adds flexibility for remote work or study, while a stylish two-piece bathroom and a welcoming front foyer complete this level. Upstairs, the primary retreat is a true sanctuary, featuring a luxurious five-piece ensuite with dual sinks, quartz countertops, a shower, a freestanding soaker tub, and a spacious walk-in closet. The upper floor also offers a versatile bonus room, tech space, laundry, a full bath, and two additional bedrooms. Need more space? An optional lower-level Legal Separate Suite or In-Law Suite is available (subject to approval and permitting by the city/municipality), ideal for multi-generational living or rental income. Choose from three different home sizes, with the option to add a fourth bedroom on the upper floor to suit your growing family’s needs. Rangeview is Calgary’s first garden-to-table community. This community was designed to inspire living through food celebration. Its walkable streets, open spaces, and gardens are becoming vibrant gathering places for neighbors to connect. Residents can walk, jog, or cycle on the network of pathways that weave through the community’s linear park system. Future plans include over 23 acres of reconstructed wetlands and ponds, creative playground areas, outdoor classrooms, interpretive areas, and much more. Residents will collaborate to bring life to Rangeview’s food-producing and pollinator gardens, orchards, and greenhouse. Market Square will serve as Rangeview’s community hub for gathering, connecting, and sharing, offering an inviting area for community events, food markets, and celebration s with open lawns and playgrounds. An Urban Village is also anticipated, featuring restaurants, boutiques, and services. (id:66966)
Details
- Type
- Detached
- Size
- 2097 sq ft
- Basement
- Unfinished, Full
- Garage
- Garage
- Neighbourhood
- Rangeview
- Municipality
- Calgary
Interior
- Bedrooms
- 3 above ground
- Fireplace
- No
- Appliances
- Refrigerator, Gas stove(s), Dishwasher, Microwave, Hood Fan
- Flooring
- Tile, Carpeted, Vinyl Plank
Heating, cooling and services
- Heating
- Forced air, Natural gas
Building and exterior
- Year built
- 2026
- Exterior
- Wood frame
- Foundation
- Poured Concrete
- Outdoor
- Vinyl siding
Parking
- Total parking
- 4
- Driveway and parking
- Attached Garage
Rooms
| Room | Level | Size | Features |
|---|---|---|---|
| Dining room | Main level | 12.67 Ft x 9.00 Ft | |
| Living room | Main level | 14.17 Ft x 14.00 Ft | |
| 2pc Bathroom | Main level | .00 Ft x .00 Ft | |
| Office | Main level | 8.00 Ft x 6.83 Ft | |
| Bedroom | Upper Level | 10.67 Ft x 10.00 Ft | |
| Bedroom | Upper Level | 10.67 Ft x 10.42 Ft | |
| Bonus Room | Upper Level | 12.17 Ft x 17.00 Ft | |
| Primary Bedroom | Upper Level | 13.00 Ft x 18.00 Ft | |
| 4pc Bathroom | Upper Level | .00 Ft x .00 Ft | |
| 5pc Bathroom | Upper Level | .00 Ft x .00 Ft |
Location
Location is approximate. See nearby homes on the map
Listed by RE/MAX First.

REALTOR®, REALTORS®, and the REALTOR® logo are certification marks that are owned by REALTOR® Canada Inc. and licensed exclusively to The Canadian Real Estate Association (CREA). These certification marks identify real estate professionals who are members of CREA and who must abide by CREA’s By-Laws, Rules, and the REALTOR® Code. The MLS® trademark and the MLS® logo are owned by CREA and identify the professional real estate services provided by members of CREA.
The information contained on this site is based in whole or in part on information that is provided by members of The Canadian Real Estate Association, who are responsible for its accuracy. CREA reproduces and distributes this information as a service for its members and assumes no responsibility for its accuracy.
Similar homes nearby
See more in Calgary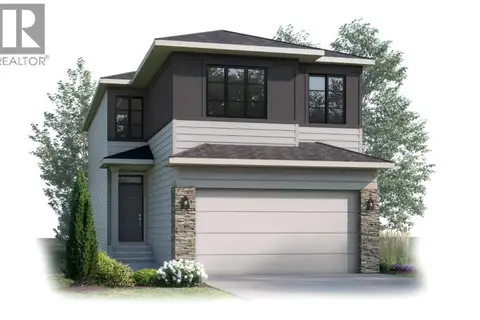 📷 11
$729,900
5 bd3 ba4 pk2252 ft²
14 Blue Heron Row SE
Rangeview, Calgary
Detached · MLS® A2291090 · Bode Platform Inc.
 📷 41
$729,900
4 bd3 ba4 pk2315 ft²
119 Sugarsnap Street SE
Rangeview, Calgary
Detached · MLS® A2332865 · Bode Platform Inc.
 📷 35
$729,900
3 bd3 ba4 pk2089 ft²
118 Sugarsnap Street SE
Rangeview, Calgary
Detached · MLS® A2339010 · Bode Platform Inc.
 📷 50
$724,900
4 bd3 ba4 pk2069 ft²
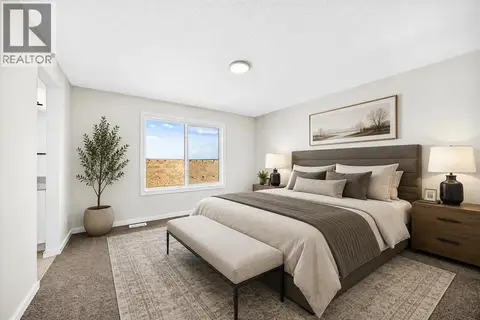
70 Rosemary Gardens SE
Rangeview, Calgary
Detached · MLS® A2340328 · Bode Platform Inc.
 📷 35
$719,900
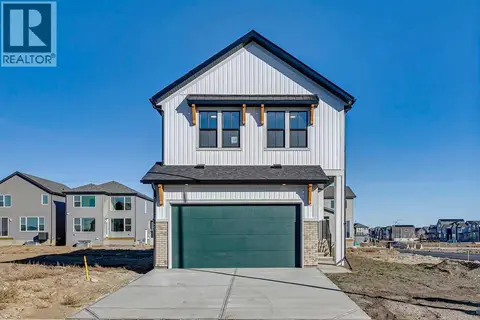
4 bd3 ba4 pk2107 ft²
90 Raven Point SE
Rangeview, Calgary
Basement suite
Detached · MLS® A2347779 · CIR Realty
 New
📷 38
$739,900
3 bd3 ba4 pk2140 ft²
68 Sugarsnap Green SE
Rangeview, Calgary
Detached · MLS® A2353472 · Real Broker
 📷 50
$742,000
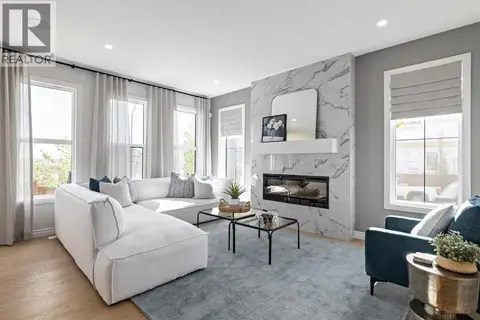
3 bd3 ba4 pk2200 ft²
248 Lavender Manor SE
Rangeview, Calgary
Basement suite
Detached · MLS® A2352000 · Ko Realty Ltd.
 📷 13
$744,900
4 bd4 ba2 pk2150 ft²
78 Heartwood Villas SE
Rangeview, Calgary
Basement suite
Detached · MLS® A2340009 · eXp Realty