14 Blue Heron Row SE
Rangeview, Calgary, AB, T3S0W4
Listed by Bode Platform Inc.
$729,900
- 5 bedrooms
- 3 bathrooms
- 4 parking
- 2252 sq ft
Listed 230 days ago · MLS® A2291090
About this home
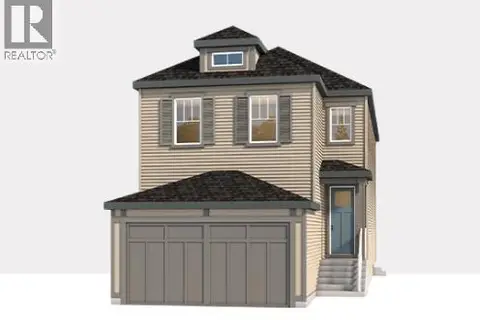
This is a pre-construction home. Cardel Homes is excited to offer the HAVEN 2 model in the community of Rangeview Springs. Another example of Cardel’s consistent brand value of better design and quality that uniquely stands out in the marketplace. This front garage home is designed for those looking for a home in a fantastic SE Calgary location. What makes the Haven 2 opportunity unique is its well-connected location, high quality product specifications, premium kitchen and bathroom designs, professional curated interior materials, spacious floorplan design, double attached garage, enhanced architectural style, Cardel Super Seal Attic System and front yard landscaping. Priced right for under $730k. Photos are representative. (id:66966)
Details
- Type
- Detached
- Size
- 2252 sq ft
- Basement
- Unfinished, Full
- Garage
- Garage
- Property tax
- $1,106 (2025)
- Neighbourhood
- Rangeview
- Municipality
- Calgary
Interior
- Bedrooms
- 5 above ground
- Fireplace
- No
- Appliances
- Washer, Refrigerator, Dishwasher, Range, Dryer, Microwave Range Hood Combo
- Flooring
- Carpeted, Ceramic Tile, Vinyl Plank
Heating, cooling and services
- Heating
- Forced air, Natural gas
Building and exterior
- Year built
- 2026
- Exterior
- Wood frame
- Foundation
- Poured Concrete
- Outdoor
- Stone, Vinyl siding, Composite Siding
Parking
- Total parking
- 4
- Driveway and parking
- Attached Garage
Rooms
| Room | Level | Size | Features |
|---|---|---|---|
| Loft | Upper Level | 13.00 Ft x 12.00 Ft | |
| Bedroom | Upper Level | 11.33 Ft x 9.00 Ft | |
| Bedroom | Upper Level | 11.67 Ft x 9.17 Ft | |
| Bedroom | Upper Level | 12.00 Ft x 10.67 Ft | |
| Primary Bedroom | Upper Level | 15.83 Ft x 12.00 Ft | |
| Bedroom | Main level | 9.50 Ft x 12.00 Ft | |
| Great room | Main level | 15.67 Ft x 11.00 Ft | |
| Dining room | Main level | 9.00 Ft x 12.00 Ft | |
| 4pc Bathroom | Upper Level | .00 Ft x .00 Ft | |
| 4pc Bathroom | Upper Level | .00 Ft x .00 Ft | |
| 4pc Bathroom | Main level | .00 Ft x .00 Ft |
Location
Location is approximate. See nearby homes on the map
Listed by Bode Platform Inc..

REALTOR®, REALTORS®, and the REALTOR® logo are certification marks that are owned by REALTOR® Canada Inc. and licensed exclusively to The Canadian Real Estate Association (CREA). These certification marks identify real estate professionals who are members of CREA and who must abide by CREA’s By-Laws, Rules, and the REALTOR® Code. The MLS® trademark and the MLS® logo are owned by CREA and identify the professional real estate services provided by members of CREA.
The information contained on this site is based in whole or in part on information that is provided by members of The Canadian Real Estate Association, who are responsible for its accuracy. CREA reproduces and distributes this information as a service for its members and assumes no responsibility for its accuracy.
Similar homes nearby
See more in Calgary 📷 41
$729,900
4 bd3 ba4 pk2315 ft²
119 Sugarsnap Street SE
Rangeview, Calgary
Detached · MLS® A2332865 · Bode Platform Inc.
 📷 35
$729,900
3 bd3 ba4 pk2089 ft²
118 Sugarsnap Street SE
Rangeview, Calgary
Detached · MLS® A2339010 · Bode Platform Inc.
 📷 6
$729,900
3 bd3 ba4 pk2097 ft²
70 Bartlett Row SE
Rangeview, Calgary
Detached · MLS® A2348583 · RE/MAX First
 📷 50
$724,900
4 bd3 ba4 pk2069 ft²
70 Rosemary Gardens SE
Rangeview, Calgary
Detached · MLS® A2340328 · Bode Platform Inc.
 📷 35
$719,900
4 bd3 ba4 pk2107 ft²
90 Raven Point SE
Rangeview, Calgary
Basement suite
Detached · MLS® A2347779 · CIR Realty
 New
📷 38
$739,900
3 bd3 ba4 pk2140 ft²
68 Sugarsnap Green SE
Rangeview, Calgary
Detached · MLS® A2353472 · Real Broker
 📷 50
$742,000
3 bd3 ba4 pk2200 ft²
248 Lavender Manor SE
Rangeview, Calgary
Basement suite
Detached · MLS® A2352000 · Ko Realty Ltd.
 📷 13
$744,900
4 bd4 ba2 pk2150 ft²
78 Heartwood Villas SE
Rangeview, Calgary
Basement suite
Detached · MLS® A2340009 · eXp Realty