118 Sugarsnap Street SE
Rangeview, Calgary, AB, T3S0K2
Listed by Bode Platform Inc.
$729,900
- 3 bedrooms
- 3 bathrooms
- 4 parking
- 2089 sq ft
Listed 62 days ago · MLS® A2339010
About this home
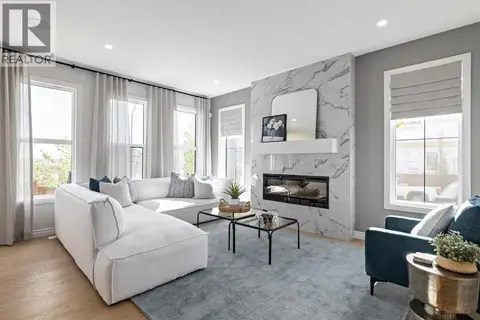
Welcome to Rangeview, Calgary’s first garden-to-table community, where thoughtfully designed homes meet a unique sense of community. Built on an extra-wide lot, this home benefits from windows on both sides, bringing an abundance of natural light throughout, a rarity to find in the city. At the heart of the home is an impressive great room with a raised ceiling and fireplace, creating a bright, open space with an inviting focal point. A widened garage provides added convenience, while the side entry and 9' foundation offer valuable flexibility. Upstairs, a spacious bonus room provides additional living space, complemented by a convenient upper-floor laundry room and a staircase finished with railing all the way to the second floor. The ensuite features a fully tiled shower with 10 mm glass for a refined finishing touch. Thoughtful design and elevated details come together to create a home that feels both spacious and welcoming. (id:66966)
Details
- Type
- Detached
- Size
- 2089 sq ft
- Basement
- Unfinished, Full
- Garage
- Garage
- Property tax
- $1,612 (2026)
- Neighbourhood
- Rangeview
- Municipality
- Calgary
Interior
- Bedrooms
- 3 above ground
- Fireplace
- Yes
- Appliances
- Refrigerator, Range - Electric, Dishwasher, Microwave
- Flooring
- Carpeted, Ceramic Tile, Vinyl Plank
Heating, cooling and services
- Heating
- Forced air, Natural gas
Building and exterior
- Year built
- 2026
- Exterior
- Wood frame
- Foundation
- Poured Concrete
- Outdoor
- Brick, Vinyl siding
Parking
- Total parking
- 4
- Driveway and parking
- Attached Garage, Parking Pad
Rooms
| Room | Level | Size | Features |
|---|---|---|---|
| 2pc Bathroom | Main level | .00 Ft x .00 Ft | |
| Other | Main level | 12.67 Ft x 10.50 Ft | |
| Great room | Main level | 17.17 Ft x 15.00 Ft | |
| Primary Bedroom | Upper Level | 14.00 Ft x 12.50 Ft | |
| 5pc Bathroom | Upper Level | .00 Ft x .00 Ft | |
| 4pc Bathroom | Upper Level | .00 Ft x .00 Ft | |
| Bonus Room | Upper Level | 12.83 Ft x 12.17 Ft | |
| Bedroom | Upper Level | 11.17 Ft x 9.00 Ft | |
| Bedroom | Upper Level | 9.83 Ft x 9.67 Ft |
Location
Location is approximate. See nearby homes on the map
Listed by Bode Platform Inc..

REALTOR®, REALTORS®, and the REALTOR® logo are certification marks that are owned by REALTOR® Canada Inc. and licensed exclusively to The Canadian Real Estate Association (CREA). These certification marks identify real estate professionals who are members of CREA and who must abide by CREA’s By-Laws, Rules, and the REALTOR® Code. The MLS® trademark and the MLS® logo are owned by CREA and identify the professional real estate services provided by members of CREA.
The information contained on this site is based in whole or in part on information that is provided by members of The Canadian Real Estate Association, who are responsible for its accuracy. CREA reproduces and distributes this information as a service for its members and assumes no responsibility for its accuracy.
Similar homes nearby
See more in Calgary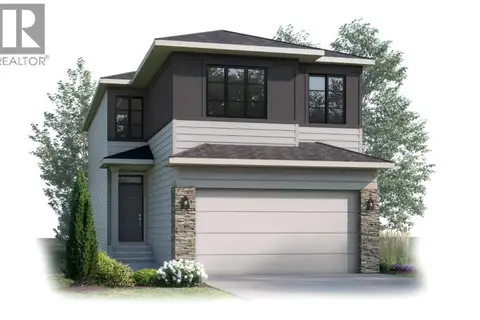 📷 11
$729,900
5 bd3 ba4 pk2252 ft²
14 Blue Heron Row SE
Rangeview, Calgary
Detached · MLS® A2291090 · Bode Platform Inc.
 📷 41
$729,900
4 bd3 ba4 pk2315 ft²
119 Sugarsnap Street SE
Rangeview, Calgary
Detached · MLS® A2332865 · Bode Platform Inc.
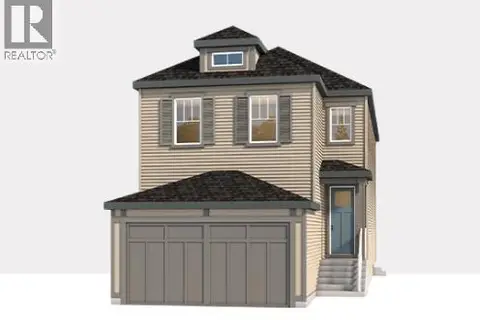 📷 6
$729,900
3 bd3 ba4 pk2097 ft²
70 Bartlett Row SE
Rangeview, Calgary
Detached · MLS® A2348583 · RE/MAX First
 📷 50
$724,900
4 bd3 ba4 pk2069 ft²
70 Rosemary Gardens SE
Rangeview, Calgary
Detached · MLS® A2340328 · Bode Platform Inc.
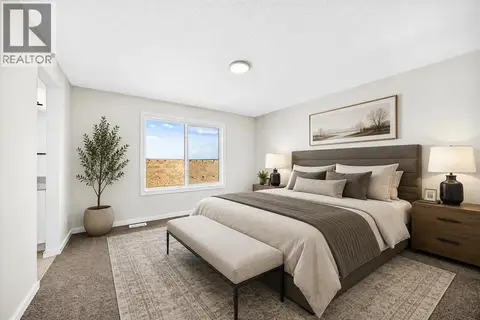 📷 35
$719,900
4 bd3 ba4 pk2107 ft²
90 Raven Point SE
Rangeview, Calgary
Basement suite
Detached · MLS® A2347779 · CIR Realty
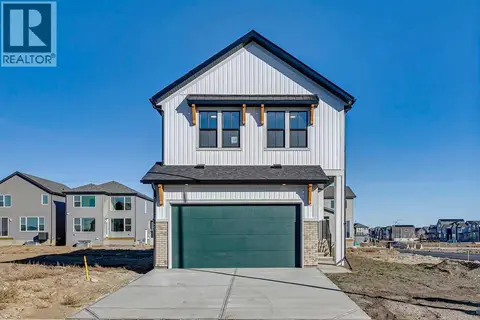 New
📷 38
$739,900
3 bd3 ba4 pk2140 ft²
68 Sugarsnap Green SE
Rangeview, Calgary
Detached · MLS® A2353472 · Real Broker
 📷 50
$742,000
3 bd3 ba4 pk2200 ft²
248 Lavender Manor SE
Rangeview, Calgary
Basement suite
Detached · MLS® A2352000 · Ko Realty Ltd.
 📷 13
$744,900
4 bd4 ba2 pk2150 ft²
78 Heartwood Villas SE
Rangeview, Calgary
Basement suite
Detached · MLS® A2340009 · eXp Realty