695 Sandwick Drive
Hammonds Plains, Hammonds Plains, NS, B4B0H3
Listed by RE/MAX Nova (Halifax)
$1,149,900
- 3+2 bedrooms
- 4 bathrooms
- 7142 sq ft
Listed 174 days ago · MLS® 202609123
About this home
Set within the prestigious Glen Arbour golf community, 695 Sandwick Drive offers over 7,000 sq. ft. of versatile living space on more than 2 acres of private, treed land. This expansive bungalow delivers exceptional scale, privacy, and flexibility for large or multigenerational living. Main level features a grand living room with cathedral ceilings and a wood-burning fireplace, creating a warm and inviting focal point. The spacious primary suite includes a five-piece ensuite and generous walk-in closet. In total, the home offers five bedrooms and four bathrooms, providing comfort and functionality throughout. Lower level extends the living space with a large recreation room, two additional bedrooms, a full bathroom, and a walk-out to the backyard, enhancing natural flow and usability. A standout feature is the fully self-contained two-bedroom secondary suite with its own private entrance and deck, complete with a large open living area, ideal for extended family or guests. Property is hot tub ready, adding to its outdoor lifestyle appeal. The thoughtful layout offers buyers the flexibility to define how best to use and configure the space to suit their needs. A rare offering in Glen Arbour combining size, privacy, and long-term versatility in one of the areas most desirable communities. (id:66966)
Details
- Type
- Detached
- Style
- Bungalow
- Size
- 7142 sq ft
- Basement
- Crawl space
- Garage
- Garage
- Neighbourhood
- Hammonds Plains
- Municipality
- Hammonds Plains
Interior
- Bedrooms
- 3 above ground + 2 below
- Fireplace
- Yes
- Appliances
- Washer, Dryer - Electric, Refrigerator, Central Vacuum, Cooktop - Electric, Dishwasher, Stove, Oven, Microwave, Central Vacuum - Roughed In
- Flooring
- Tile, Hardwood, Laminate, Carpeted, Engineered hardwood, Ceramic Tile
Heating, cooling and services
- Heating
- Heat Pump, Electric, Wood
- Air conditioning
- Heat Pump
- Water and sewer
- Septic System
Building and exterior
- Style
- Bungalow
- Year built
- 2012
- Foundation
- Poured Concrete
- Outdoor
- Stone
Parking
- Driveway and parking
- Attached Garage, Garage, Gravel, Heated Garage
Rooms
| Room | Level | Size | Features |
|---|---|---|---|
| Foyer | Main level | 10.10 x 8.1 | |
| Living room | Main level | 31.4 x 22.11 />36 | |
| Kitchen | Main level | 16.8 x 17.2 />36 | |
| Dining nook | Main level | 15.11 x 8.10 />36 | |
| 2pc Bathroom | Main level | 6.5 x 8.8 />36 | |
| Laundry room | Main level | 11.8 x 10. />36 | |
| Den | Main level | 11.8 x 13.3 />36 | |
| Primary Bedroom | Main level | 14.1 x 19. />36 | |
| 5pc Ensuite bath | Main level | 13.7 x 12.2 | |
| Recreational, Games room | Basement | 44.2 x 39.11 / >36 | |
| Family room | Basement | 32.3 x 14.11 />36 | |
| 5pc Bathroom | Basement | 6. x 11. />36 | |
| Bedroom | Main level | 12.2 x 16.7 / >46 | |
| Bedroom | Main level | 13.5 x 11.11 />36 | |
| Foyer | Main level | 6.2 x 6.10 / >36 | |
| Living room | Main level | 19.8 x 11. /49 | |
| Den | Main level | 10.9 x 6.11 />36 | |
| Dining nook | Main level | 19.8 x 11 /49 | |
| Kitchen | Main level | 19.10 x 13.1 /49 | |
| 4pc Bathroom | Main level | 7.11 x 8.8 /49 | |
| Bedroom | Main level | 13.9 x 17. /49 | |
| Primary Bedroom | Main level | 22.8 x 20.5 /49 |
Location
Location is approximate. See nearby homes on the map
Listed by RE/MAX Nova (Halifax).

REALTOR®, REALTORS®, and the REALTOR® logo are certification marks that are owned by REALTOR® Canada Inc. and licensed exclusively to The Canadian Real Estate Association (CREA). These certification marks identify real estate professionals who are members of CREA and who must abide by CREA’s By-Laws, Rules, and the REALTOR® Code. The MLS® trademark and the MLS® logo are owned by CREA and identify the professional real estate services provided by members of CREA.
The information contained on this site is based in whole or in part on information that is provided by members of The Canadian Real Estate Association, who are responsible for its accuracy. CREA reproduces and distributes this information as a service for its members and assumes no responsibility for its accuracy.
Similar homes nearby
See more in Hammonds Plains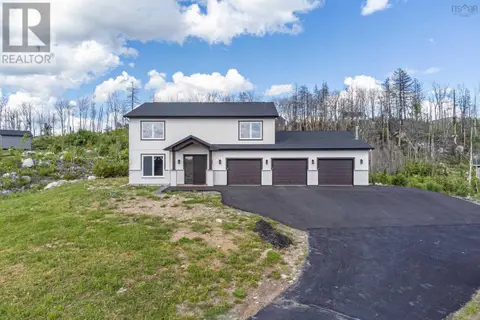 📷 50
$1,095,000
3 bd4 ba2741 ft²
195 Carmel Crescent
Hammonds Plains, Hammonds Plains
Detached · MLS® 202615635 · Exit Realty Metro
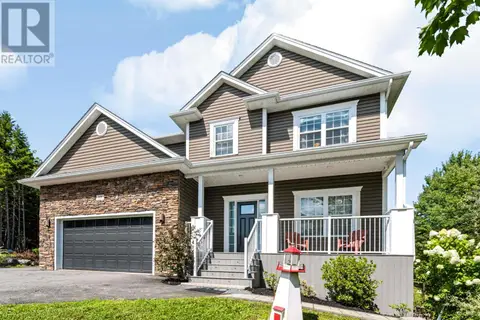 📷 41
$1,090,000
4+1 bd4 ba3579 ft²
27 Bree Lane
Hammonds Plains, Hammonds Plains
Detached · MLS® 202620766 · Red Door Realty
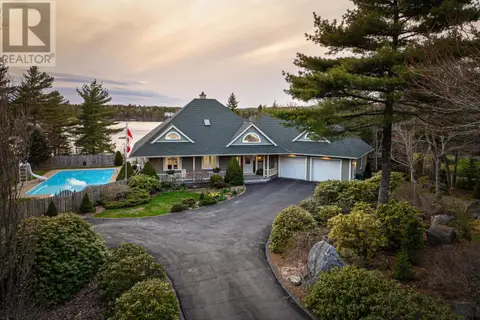 📷 50
$1,250,000
3 bd3 ba3546 ft²
243 Lakeshore Drive
Hammonds Plains, Hammonds Plains
Pool
Detached · MLS® 202624977 · Engel & Volkers
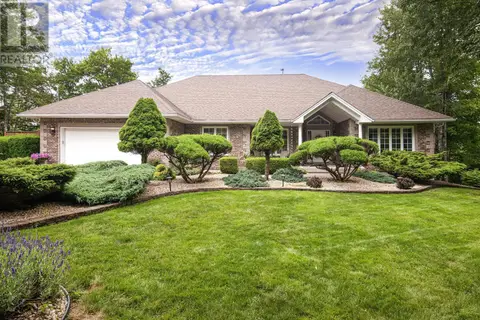 📷 50
$1,279,900
2+2 bd3 ba3775 ft²
182 Thompson Run
Hammonds Plains, Hammonds Plains
Waterfront
Detached · MLS® 202612914 · RE/MAX Nova (Halifax)
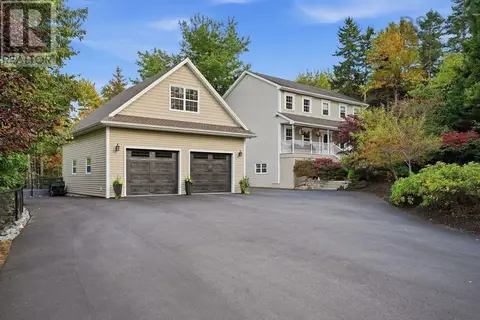 📷 50
$999,000
3+1 bd4 ba3078 ft²
248 Kingswood Drive
Hammonds Plains, Hammonds Plains
Detached · MLS® 202625308 · RE/MAX Nova (Halifax)
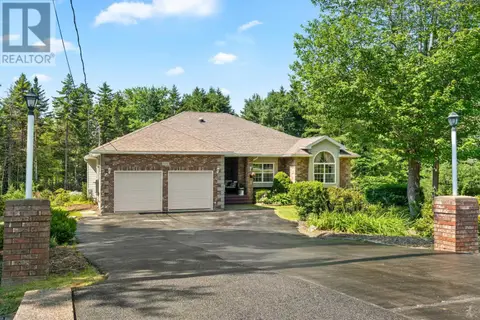 📷 49
$950,000
3+1 bd3 ba4625 ft²
202 Glen Arbour Way
Hammonds Plains, Hammonds Plains
Detached · MLS® 202620535 · RE/MAX Nova
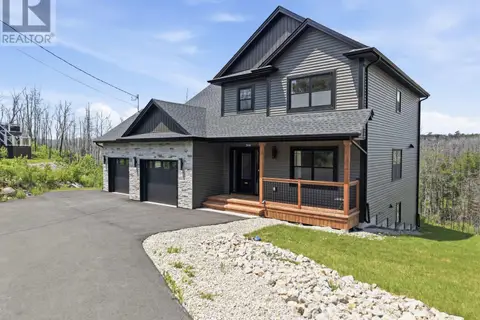 📷 48
$949,900
3+1 bd4 ba3059 ft²
314 Carmel Crescent
Hammonds Plains, Hammonds Plains
Detached · MLS® 202616999 · Century 21 All Points