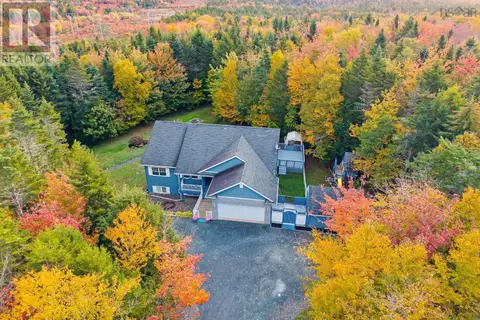
202 Glen Arbour Way
Hammonds Plains, Hammonds Plains, NS, B4B1T5
Listed by RE/MAX Nova
$950,000
- 3+1 bedrooms
- 3 bathrooms
- 4625 sq ft
Listed 69 days ago · MLS® 202620535
About this home
Imagine skipping the approximately four-year wait to join Glen Arbour Golf Course and moving into an extensively upgraded, energy-efficient home at the same time. Welcome to 202 Glen Arbour Way, an exceptional property offering not only a sought-after location in the Glen Arbour community, but two full playing memberships to Glen Arbour Golf Course included with the purchase of the home. For the avid golfer, this is a rare opportunity to move in and start enjoying the Glen Arbour lifestyle without spending years waiting for your chance to tee off. With an approximate four-year membership wait list, initiation fees of approximately $10,000 per membership, and annual dues of approximately $4,000 per membership, having two playing memberships included represents a tremendous added benefit. Whether you're a couple who loves the game, a family of golfers, or simply someone who has always dreamed of living within a premier golf community, 202 Glen Arbour Way offers an opportunity that is increasingly difficult to replicate. The home itself is equally impressive. The current owners have invested extensively in its mechanical systems, energy efficiency, comfort and functionality, creating a property that is truly turnkey and ready for its next chapter. Heating and cooling have been substantially upgraded with a new three-head multi-unit heat pump system servicing the lower level, new heat pumps in the primary bedroom and an additional upstairs bedroom, as well as a new heat pump in the garage. Additional attic insulation and spray foam insulation in the garage walls further improve efficiency, while a new HRV system helps provide comfortable air circulation throughout the home. Behind the scenes, some of the property's most valuable improvements have already been completed. The home features an impressive 400-amp electrical service, along with a generator hookup and dedicated panel, providing substantial capacity for modern living and future needs. Electrical for a hot t (id:66966)
Details
- Type
- Detached
- Style
- 2 Level
- Size
- 4625 sq ft
- Garage
- Garage
- Neighbourhood
- Hammonds Plains
- Municipality
- Hammonds Plains
Interior
- Bedrooms
- 3 above ground + 1 below
- Fireplace
- Yes
- Appliances
- Washer, Refrigerator, Range - Electric, Dishwasher, Dryer
- Flooring
- Hardwood, Laminate, Carpeted, Ceramic Tile
Heating, cooling and services
- Heating
- Heat Pump, Baseboard heaters, In Floor Heating, Oil, Electric, Propane, Hot Water, Ductless, Furnace
- Air conditioning
- Central air conditioning, Air Conditioned
- Water and sewer
- Septic System
Building and exterior
- Style
- 2 Level
- Year built
- 1999
- Foundation
- Poured Concrete
- Outdoor
- Brick, Stone, Vinyl
Parking
- Driveway and parking
- Attached Garage, Garage, Paved Yard, Parking Space(s)
Rooms
| Room | Level | Size | Features |
|---|---|---|---|
| Foyer | Main level | 12.3 x 7.7 | |
| Kitchen | Main level | 12.2 x 15.4 | |
| Dining nook | Main level | 12.11 x 13.6-jog | |
| Living room | Main level | 19.5x18.6-jog | |
| Family room | Main level | 16.8x20.4 | |
| Dining room | Main level | 12.11x13.6-jog | |
| Primary Bedroom | Main level | 20x15.9-jog | |
| 5pc Ensuite bath | Main level | 5pc | |
| Bedroom | Main level | 12.2x11 | |
| Bedroom | Main level | 13.7x13-jog | |
| 4pc Bathroom | Main level | 4pc | |
| Laundry room | Main level | 11.5x7.5 | |
| Recreational, Games room | Lower level | 35.5x19.9-jog | |
| Games room | Lower level | 12.11x13.6-jog | |
| 3pc Bathroom | Lower level | 3pc | |
| Family room | Lower level | 22.9x15.2-jog | |
| Workshop | Lower level | 47.11x15.4 | |
| Storage | Lower level | 12.1x11.4 |
Location
Location is approximate. See nearby homes on the map
Listed by RE/MAX Nova.

REALTOR®, REALTORS®, and the REALTOR® logo are certification marks that are owned by REALTOR® Canada Inc. and licensed exclusively to The Canadian Real Estate Association (CREA). These certification marks identify real estate professionals who are members of CREA and who must abide by CREA’s By-Laws, Rules, and the REALTOR® Code. The MLS® trademark and the MLS® logo are owned by CREA and identify the professional real estate services provided by members of CREA.
The information contained on this site is based in whole or in part on information that is provided by members of The Canadian Real Estate Association, who are responsible for its accuracy. CREA reproduces and distributes this information as a service for its members and assumes no responsibility for its accuracy.
Similar homes nearby
See more in Hammonds Plains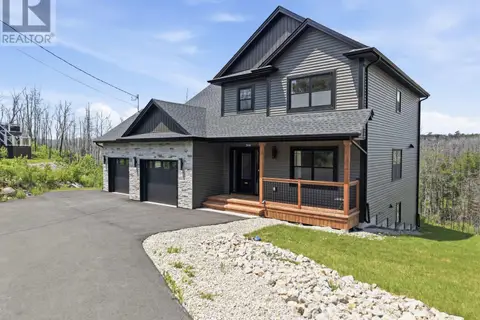 📷 48
$949,900
3+1 bd4 ba3059 ft²
314 Carmel Crescent
Hammonds Plains, Hammonds Plains
Detached · MLS® 202616999 · Century 21 All Points
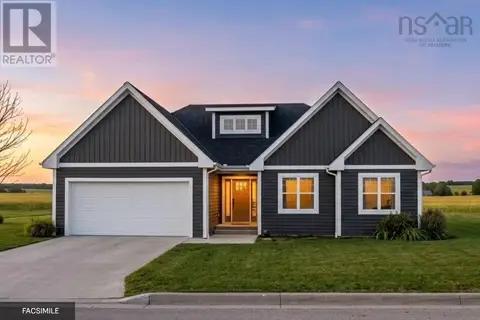 📷 3
$909,900
3+2 bd3 ba3265 ft²
Lot 444 Everwood Avenue
Hammonds Plains, Hammonds Plains
Detached · MLS® 202624897 · Engel & Volkers
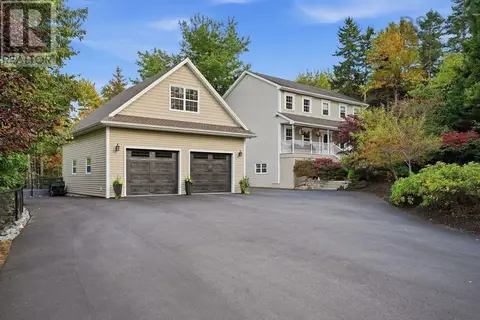 📷 50
$999,000
3+1 bd4 ba3078 ft²
248 Kingswood Drive
Hammonds Plains, Hammonds Plains
Detached · MLS® 202625308 · RE/MAX Nova (Halifax)
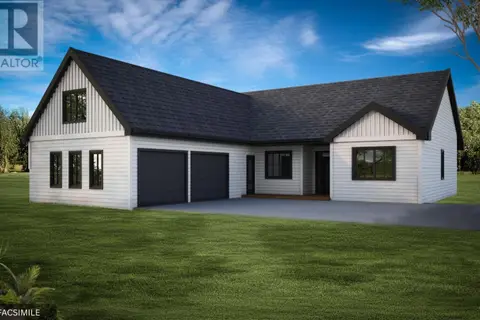 📷 3
$869,900
3 bd3 ba2208 ft²
Lot 413 579 Everwood Avenue
Hammonds Plains, Hammonds Plains
Detached · MLS® 202622336 · Engel & Volkers
 📷 50
$869,900
3+1 bd4 ba3049 ft²
609/611 Gatehouse Run
Hammonds Plains, Hammonds Plains
Detached · MLS® 202625751 · RE/MAX Nova (Halifax)
 📷 50
$869,900
609/611 Gatehouse Run
Hammonds Plains, Hammonds Plains
Multiplex
Duplex · MLS® 202625769 · RE/MAX Nova (Halifax)
 📷 4
$849,900
3+1 bd4 ba2542 ft²
Lot 443 572 Everwood Avenue
Hammonds Plains, Hammonds Plains
Detached · MLS® 202624900 · Engel & Volkers
 📷 6
$849,900
3+1 bd4 ba3007 ft²
Lot 441 534 Everwood Avenue
Hammonds Plains, Hammonds Plains
Detached · MLS® 202624902 · Engel & Volkers