609/611 Gatehouse Run
Hammonds Plains, Hammonds Plains, NS, B4B0B2
Listed by RE/MAX Nova (Halifax)
$869,900
- 3+1 bedrooms
- 4 bathrooms
- 3049 sq ft
Listed 8 days ago · MLS® 202625751
About this home
Gatekeep a legal two-unit property in the highly desirable Kingswood neighbourhood? We would never! Located at 609/611 Gatehouse Run and owned by the same family since its completion in 2009, this rare find offers flexible two unit living on a mature, treed lot almost two acres in size that is completely hidden from street view. The main floor unit features three bedrooms, including a primary suite with a walk-in closet and ensuite, 2.5 bathrooms total, and two private decks. Down the stairs, you will find a shared laundry area and a lower-level rec room that doubles as a versatile flex space. Multi-generational families will love this adaptable area between the two units, which easily functions as an extra guest space.The lower-level second legal unit features one bedroom plus den, one full bathroom, and a spacious, open-concept design complete with its own separate back entry and outdoor area.This property comes packed with high-value extras, including a robust 400-amp electrical panel, five heat pumps, a soft hot tub, a storage shed, all appliances for both units, and ample parking. The finished two-car garage is currently set up as a home gym, though the sellers are happy to convert it back into a standard garage upon request.Whether you choose to offset your mortgage with rental income from the second unit, accommodate multi-generational living under one roof, or simply enjoy the ultimate blend of privacy and flexibility, this property offers an unbeatable & rare legal two unit opportunity in a fantastic neighbourhood. (id:66966)
Details
- Type
- Detached
- Style
- Bungalow
- Size
- 3049 sq ft
- Garage
- Garage
- Neighbourhood
- Hammonds Plains
- Municipality
- Hammonds Plains
Interior
- Bedrooms
- 3 above ground + 1 below
- Fireplace
- Yes
- Appliances
- Washer, Refrigerator, Water softener, Dishwasher, Stove, Dryer
- Flooring
- Tile, Laminate, Carpeted
Heating, cooling and services
- Heating
- Heat Pump, Baseboard heaters, Electric, Ductless
- Air conditioning
- Air Conditioned
- Water and sewer
- Septic System
Building and exterior
- Style
- Bungalow
- Year built
- 2009
- Foundation
- Poured Concrete
- Outdoor
- Vinyl
Parking
- Driveway and parking
- Attached Garage, Garage, Gravel, Heated Garage
Rooms
| Room | Level | Size | Features |
|---|---|---|---|
| Kitchen | Main level | 12.7 x 13.2 /66 | |
| Dining room | Main level | 12.7 x 7.3 /66 | |
| Living room | Main level | 15.11 x 14.5 /88 | |
| 4pc Bathroom | Main level | 8.7x 5.0 /46 | |
| Bedroom | Main level | 9.11x 12.2 /46 | |
| Bedroom | Main level | 11.3 x 12.2 /46 | |
| Primary Bedroom | Main level | 12.1 x 16.1 /50 | |
| 4pc Ensuite bath | Main level | 8.7 x 7.6 /50 | |
| Living room | Lower level | 11.9x 20.5 /178 | |
| Den | Lower level | 11.9 x 14.9 /178 | |
| Bedroom | Lower level | 10.11 x 11.3 /178 | |
| Dining room | Lower level | 15.4 x 7.5 /44 | |
| Kitchen | Lower level | 15.4 x 10.7 /44 | |
| 4pc Bathroom | Lower level | 5.0 x 10.3 /44 | |
| 2pc Bathroom | Lower level | 5.1 x 8.0 /48 | |
| Recreational, Games room | Lower level | 12.7 x 16.4 /44 | |
| Laundry room | Lower level | 7.9 x 8.4 /48 |
Location
Location is approximate. See nearby homes on the map
Listed by RE/MAX Nova (Halifax).

REALTOR®, REALTORS®, and the REALTOR® logo are certification marks that are owned by REALTOR® Canada Inc. and licensed exclusively to The Canadian Real Estate Association (CREA). These certification marks identify real estate professionals who are members of CREA and who must abide by CREA’s By-Laws, Rules, and the REALTOR® Code. The MLS® trademark and the MLS® logo are owned by CREA and identify the professional real estate services provided by members of CREA.
The information contained on this site is based in whole or in part on information that is provided by members of The Canadian Real Estate Association, who are responsible for its accuracy. CREA reproduces and distributes this information as a service for its members and assumes no responsibility for its accuracy.
Similar homes nearby
See more in Hammonds Plains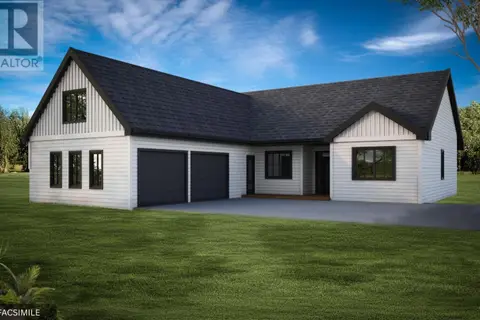 📷 3
$869,900
3 bd3 ba2208 ft²
Lot 413 579 Everwood Avenue
Hammonds Plains, Hammonds Plains
Detached · MLS® 202622336 · Engel & Volkers
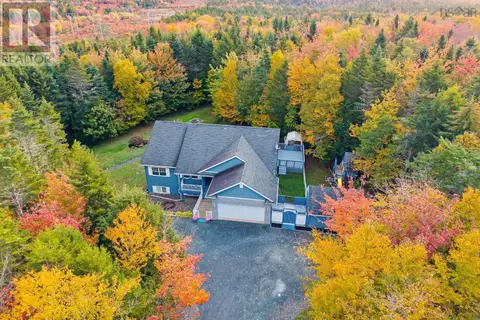 📷 50
$869,900
609/611 Gatehouse Run
Hammonds Plains, Hammonds Plains
Multiplex
Duplex · MLS® 202625769 · RE/MAX Nova (Halifax)
 📷 4
$849,900
3+1 bd4 ba2542 ft²
Lot 443 572 Everwood Avenue
Hammonds Plains, Hammonds Plains
Detached · MLS® 202624900 · Engel & Volkers
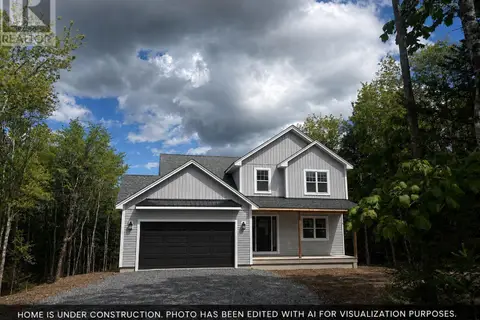 📷 6
$849,900
3+1 bd4 ba3007 ft²
Lot 441 534 Everwood Avenue
Hammonds Plains, Hammonds Plains
Detached · MLS® 202624902 · Engel & Volkers
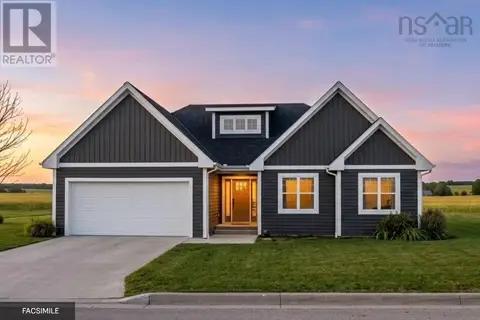 📷 3
$909,900
3+2 bd3 ba3265 ft²
Lot 444 Everwood Avenue
Hammonds Plains, Hammonds Plains
Detached · MLS® 202624897 · Engel & Volkers
 📷 45
$824,900
3 bd3 ba2713 ft²
174 Sandy Run
Hammonds Plains, Hammonds Plains
Detached · MLS® 202611025 · Royal LePage Atlantic
 📷 49
$799,900
3+2 bd3 ba3245 ft²
286 Sandy Run
Hammonds Plains, Hammonds Plains
Detached · MLS® 202605636 · Royal LePage Atlantic
 📷 3
$799,000
LOT X-1 Dockview Lane
Hammonds Plains, Hammonds Plains
Vacant Land · MLS® 202525191 · EXP Realty of Canada Inc.