314 Carmel Crescent
Hammonds Plains, Hammonds Plains, NS, B3Z1P2
Listed by Century 21 All Points
$949,900
- 3+1 bedrooms
- 4 bathrooms
- 3059 sq ft
Listed 105 days ago · MLS® 202616999
About this home
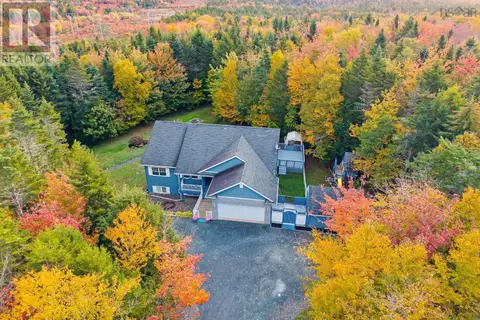
This is 314 Carmel Crescent, where executive living meets the natural beauty of the Hubley, & Tantallon area. Perfectly positioned, this beautifully crafted home offers the ideal balance of luxury, privacy and modern comfort. Inside, youll find bright open-concept living spaces, quality finishes, oversized windows, wide plank flooring and a stunning primary suite complete with a spa-inspired ensuite featuring dual vanities and a freestanding soaker tub. The fully finished walkout lower level provides exceptional space for entertaining or extended family, while the expansive rear deck with glass railings overlooks a tranquil natural setting. Located just minutes from the scenic St. Margarets Bay Trail, local lakes, golf, schools, shopping in Hubley and quick access to Highway 103, this location offers the perfect blend of outdoor recreation and everyday convenience. Enjoy an easy commute to Halifax while embracing the relaxed lifestyle that makes the St. Margarets Bay area one of Nova Scotias most desirable places to call home. (id:66966)
Details
- Type
- Detached
- Size
- 3059 sq ft
- Basement
- Finished, Full
- Garage
- Garage
- Neighbourhood
- Hammonds Plains
- Municipality
- Hammonds Plains
Interior
- Bedrooms
- 3 above ground + 1 below
- Fireplace
- Yes
- Flooring
- Tile, Engineered hardwood
Heating, cooling and services
- Heating
- Heat Pump, Electric
- Air conditioning
- Heat Pump
- Water and sewer
- Septic System
Building and exterior
- Year built
- 2025
- Foundation
- Poured Concrete
- Outdoor
- Stone, Vinyl
Parking
- Driveway and parking
- Attached Garage, Garage, Paved Yard
Rooms
| Room | Level | Size | Features |
|---|---|---|---|
| Foyer | Main level | 8.9 6.7 | |
| Dining room | Main level | 12.2 x 16.11 | |
| Kitchen | Main level | 11.9 x 12.2 | |
| Living room | Main level | 23.2 x 13.2 | |
| 2pc Bathroom | Main level | 6.1 x 4.11 | |
| Primary Bedroom | Second level | 12.7 x 14.4 | |
| 5pc Ensuite bath | Second level | 16 x 6.5 | |
| Bedroom | Second level | 14.10 x 14 | |
| Bedroom | Second level | 10.11 x 11.10 | |
| 4pc Bathroom | Second level | 8.10 x 6.7 | |
| Laundry room | Second level | 5.6 x 7 | |
| Bedroom | Basement | 12.1 x 8.5 | |
| 4pc Bathroom | Basement | 9.1 x 5.7 | |
| Recreational, Games room | Basement | 13.3 x 33.11 |
Location
Location is approximate. See nearby homes on the map
Listed by Century 21 All Points.

REALTOR®, REALTORS®, and the REALTOR® logo are certification marks that are owned by REALTOR® Canada Inc. and licensed exclusively to The Canadian Real Estate Association (CREA). These certification marks identify real estate professionals who are members of CREA and who must abide by CREA’s By-Laws, Rules, and the REALTOR® Code. The MLS® trademark and the MLS® logo are owned by CREA and identify the professional real estate services provided by members of CREA.
The information contained on this site is based in whole or in part on information that is provided by members of The Canadian Real Estate Association, who are responsible for its accuracy. CREA reproduces and distributes this information as a service for its members and assumes no responsibility for its accuracy.
Similar homes nearby
See more in Hammonds Plains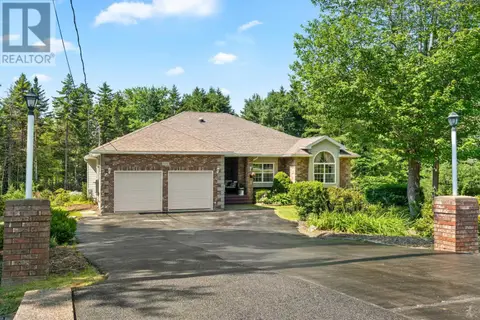 📷 49
$950,000
3+1 bd3 ba4625 ft²
202 Glen Arbour Way
Hammonds Plains, Hammonds Plains
Detached · MLS® 202620535 · RE/MAX Nova
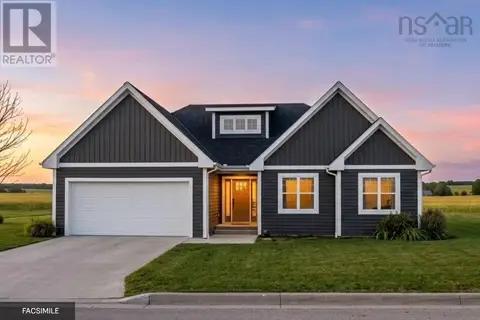 📷 3
$909,900
3+2 bd3 ba3265 ft²
Lot 444 Everwood Avenue
Hammonds Plains, Hammonds Plains
Detached · MLS® 202624897 · Engel & Volkers
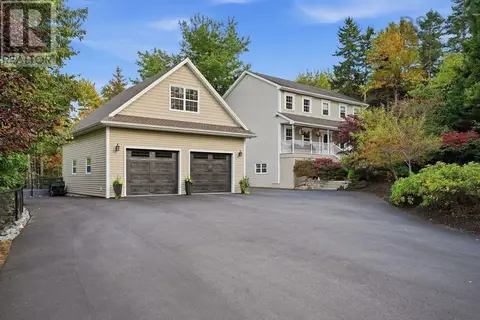 📷 50
$999,000
3+1 bd4 ba3078 ft²
248 Kingswood Drive
Hammonds Plains, Hammonds Plains
Detached · MLS® 202625308 · RE/MAX Nova (Halifax)
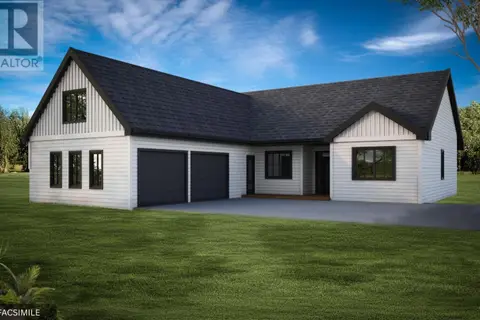 📷 3
$869,900
3 bd3 ba2208 ft²
Lot 413 579 Everwood Avenue
Hammonds Plains, Hammonds Plains
Detached · MLS® 202622336 · Engel & Volkers
 📷 50
$869,900
3+1 bd4 ba3049 ft²
609/611 Gatehouse Run
Hammonds Plains, Hammonds Plains
Detached · MLS® 202625751 · RE/MAX Nova (Halifax)
 📷 50
$869,900
609/611 Gatehouse Run
Hammonds Plains, Hammonds Plains
Multiplex
Duplex · MLS® 202625769 · RE/MAX Nova (Halifax)
 📷 4
$849,900
3+1 bd4 ba2542 ft²
Lot 443 572 Everwood Avenue
Hammonds Plains, Hammonds Plains
Detached · MLS® 202624900 · Engel & Volkers
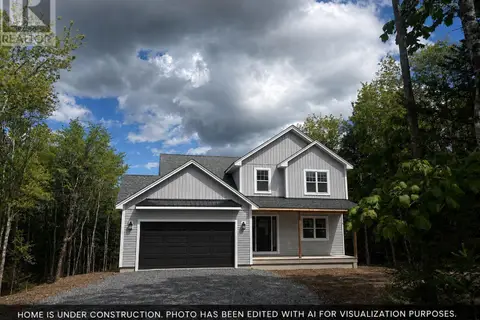 📷 6
$849,900
3+1 bd4 ba3007 ft²
Lot 441 534 Everwood Avenue
Hammonds Plains, Hammonds Plains
Detached · MLS® 202624902 · Engel & Volkers