695 Pineview Road Unit# 131
Wiltse/Valleyview, Penticton, BC, V2A7S8
Listed by Royal LePage Locations West
$825,000
- 3 bedrooms
- 4 bathrooms
- 4 parking
- 2404 sq ft
Listed 42 days ago · MLS® 10400382
About this home
OPEN HOUSE SATURDAY OCT 3 10-11:30AM! Welcome to 131-695 Pineview Rd. This beautifully maintained 2,400 sq. ft. level-entry rancher with a walk-out basement offers a fantastic layout, plenty of space, and easy living. Featuring 3 bedrooms plus a den, 4 bathrooms, and a double garage, this home is exceptionally clean and has been meticulously maintained. The main level features beautiful cherry hardwood floors, a warm and inviting gas fireplace, and a spacious kitchen complete with rich cherry wood cabinetry, gorgeous granite countertops, and new appliances. The well-designed floor plan offers comfortable everyday living with plenty of room for family and guests, while the walk-out lower level adds even more versatile living space. A wonderful opportunity for anyone looking for a move-in-ready home with quality finishes, a functional layout, and the convenience of level-entry living! (id:66966)
Details
- Type
- Detached
- Style
- Ranch
- Size
- 2404 sq ft
- Garage
- Garage
- Property tax
- $5,328
- Maintenance fee
- $75/month
- Neighbourhood
- Wiltse/Valleyview
- Municipality
- Penticton
Interior
- Fireplace
- Gas
- Appliances
- Refrigerator, Range - Electric, Dishwasher, See remarks, Washer & Dryer
- Flooring
- Hardwood, Porcelain Tile
Heating, cooling and services
- Heating
- Forced air, See remarks
- Air conditioning
- Central air conditioning
- Water and sewer
- Municipal sewage system
Building and exterior
- Style
- Ranch
- Year built
- 2008
- Roof
- Asphalt shingle
- Outdoor
- Stone, Stucco
Parking
- Total parking
- 4
- Driveway and parking
- Attached Garage
Rooms
| Room | Level | Size | Features |
|---|---|---|---|
| Utility room | Basement | 3'10'' x 9'1'' | |
| Living room | Main level | 12'2'' x 21'6'' | |
| Dining room | Main level | 9' x 15' | |
| 4pc Ensuite bath | Main level | 4'11'' x 9'8'' | |
| 5pc Ensuite bath | Main level | 9'3'' x 12'9'' | |
| 2pc Bathroom | Main level | 4'11'' x 5'5'' | |
| 3pc Bathroom | Basement | 8'8'' x 4'11'' | |
| Bedroom | Basement | 16'7'' x 12'3'' | |
| Bedroom | Main level | 10'9'' x 15'6'' | |
| Primary Bedroom | Main level | 16'6'' x 15'5'' | |
| Den | Main level | 9'8'' x 14'7'' | |
| Recreation room | Basement | 26'4'' x 14'6'' | |
| Laundry room | Basement | 8'8'' x 9' | |
| Kitchen | Main level | 11'7'' x 16'4'' |
Location
Location is approximate. See nearby homes on the map
Listed by Royal LePage Locations West.

REALTOR®, REALTORS®, and the REALTOR® logo are certification marks that are owned by REALTOR® Canada Inc. and licensed exclusively to The Canadian Real Estate Association (CREA). These certification marks identify real estate professionals who are members of CREA and who must abide by CREA’s By-Laws, Rules, and the REALTOR® Code. The MLS® trademark and the MLS® logo are owned by CREA and identify the professional real estate services provided by members of CREA.
The information contained on this site is based in whole or in part on information that is provided by members of The Canadian Real Estate Association, who are responsible for its accuracy. CREA reproduces and distributes this information as a service for its members and assumes no responsibility for its accuracy.
Similar homes nearby
See more in Penticton 📷 44
$868,500
4 bd3 ba2 pk2292 ft²
128 Ponderosa Place
Wiltse/Valleyview, Penticton
Detached · MLS® 10400842 · Royal LePage Locations West
 📷 48
$880,000
4 bd3 ba4 pk3060 ft²
170 STOCKS Crescent Unit# 184
Wiltse/Valleyview, Penticton
Pool
Detached · MLS® 10397156 · Chamberlain Property Group
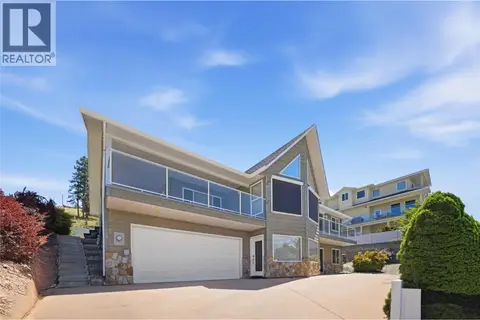 📷 35
$899,000
3 bd3 ba2 pk3298 ft²
2850 Evergreen Drive
Wiltse/Valleyview, Penticton
Detached · MLS® 10388201 · Chamberlain Property Group
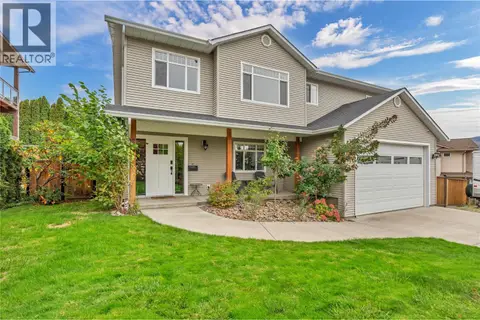 📷 45
$929,000
5 bd3 ba2 pk2498 ft²
2390 Wiltse Drive
Wiltse/Valleyview, Penticton
Detached · MLS® 10403193 · Chamberlain Property Group
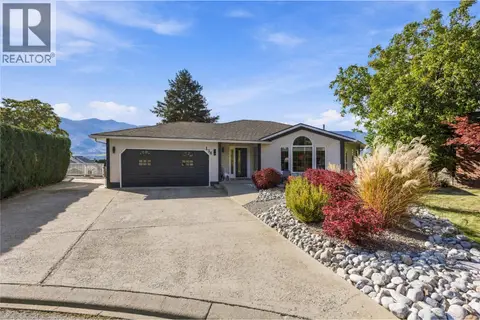 📷 44
$949,000
4 bd4 ba2 pk3212 ft²
114 Brentview Court
Wiltse/Valleyview, Penticton
Detached · MLS® 10402853 · RE/MAX Penticton Realty
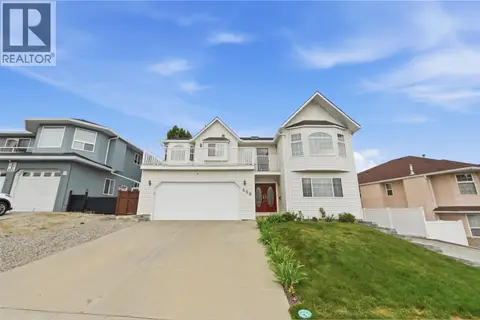 📷 49
$989,000
6 bd4 ba2 pk2816 ft²
660 Wiltse Boulevard
Wiltse/Valleyview, Penticton
Detached · MLS® 10392682 · Stonehaus Realty Corp.
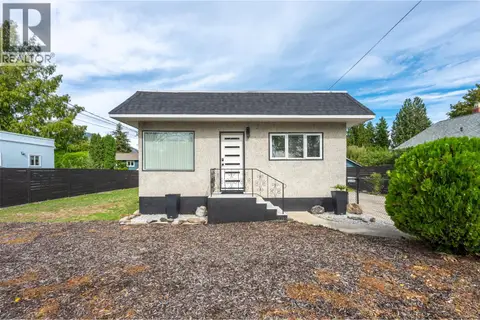 📷 64
$825,000
2 bd1 ba2 pk1413 ft²
637 Alexander Avenue
Main North, Penticton
Detached · MLS® 10401430 · RE/MAX Orchard Country
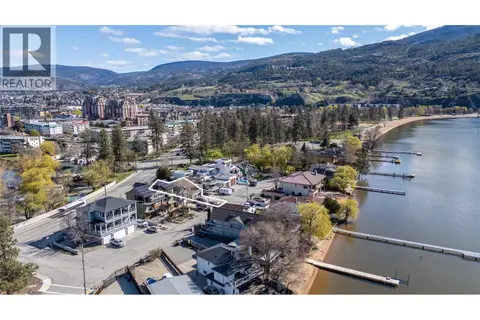 📷 41
$819,000
3 bd3 ba5 pk1670 ft²
331 Sudbury Avenue
Main South, Penticton
Detached · MLS® 10392334 · RE/MAX Sabre Realty Group