114 Brentview Court
Wiltse/Valleyview, Penticton, BC, V2A8H2
Listed by RE/MAX Penticton Realty
$949,000
- 4 bedrooms
- 4 bathrooms
- 2 parking
- 3212 sq ft
Listed 15 days ago · MLS® 10402853
About this home
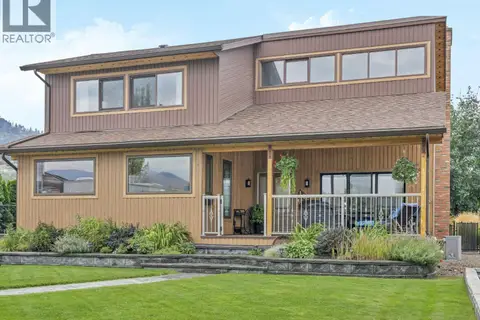
Stunning four-bedroom, four-bathroom walk-out rancher located in the highly desirable Wiltse area. Enjoy spectacular lake-to-lake and city views, including beautiful views of Skaha Lake, from the expansive wraparound deck—perfect for entertaining or relaxing while taking in the scenery. The spacious main level features a beautifully upgraded kitchen with quartz countertops and stainless steel appliances, a large welcoming foyer, and an adjacent dining and living area. The generous family room offers a cozy gas fireplace, while the main floor also includes a second bedroom and a four-piece bathroom. The lower level provides excellent additional living space with two large bedrooms, a three-piece bathroom, and a huge recreation room with patio doors opening onto the covered deck. The walk-out design creates a seamless connection between the indoor and outdoor living spaces. There is ample storage throughout the home and an additional exterior garden storage room on the lower level. Additional highlights include RV parking and numerous recent upgrades, including a new furnace, air conditioning system, and hot water tank. All west-facing windows have been replaced, and the exterior of the home has been freshly painted. A fantastic opportunity to own a spacious and beautifully updated home in one of Wiltse's most sought-after locations, with exceptional views and plenty of room for family and entertaining. (id:66966)
Details
- Type
- Detached
- Style
- Ranch
- Size
- 3212 sq ft
- Basement
- Full
- Garage
- Garage
- Property tax
- $5,659
- Neighbourhood
- Wiltse/Valleyview
- Municipality
- Penticton
Interior
- Fireplace
- Gas
- Appliances
- Refrigerator, Oven - Electric, Dishwasher, Microwave, Washer & Dryer
- Flooring
- Tile, Laminate, Carpeted
Heating, cooling and services
- Heating
- Forced air, See remarks
- Air conditioning
- Central air conditioning
- Water and sewer
- Municipal sewage system
Building and exterior
- Style
- Ranch
- Year built
- 1992
- Roof
- Asphalt shingle
- Outdoor
- Stucco
Parking
- Total parking
- 2
- Driveway and parking
- Attached Garage, RV, Additional Parking
Rooms
| Room | Level | Size | Features |
|---|---|---|---|
| Storage | Basement | 5'6'' x 10'10'' | |
| Recreation room | Basement | 35'8'' x 14'1'' | |
| Laundry room | Basement | 14'11'' x 16'10'' | |
| Den | Basement | 13'3'' x 9'6'' | |
| Bedroom | Basement | 16'11'' x 10'9'' | |
| Bedroom | Basement | 16'11'' x 10'8'' | |
| Full bathroom | Basement | 10'2'' x 5'1'' | |
| Primary Bedroom | Main level | 13'4'' x 11'7'' | |
| Living room | Main level | 14'4'' x 13'3'' | |
| Kitchen | Main level | 13'4'' x 13'5'' | |
| Foyer | Main level | 19'3'' x 10'3'' | |
| Family room | Main level | 13'9'' x 14'11'' | |
| Dining room | Main level | 19'2'' x 10'11'' | |
| Dining nook | Main level | 7'0'' x 9'0'' | |
| Bedroom | Main level | 13'3'' x 16'5'' | |
| Full bathroom | Main level | 8'6'' x 12'9'' | |
| Full ensuite bathroom | Main level | 9'6'' x 5'4'' | |
| Partial bathroom | Main level | 7'7'' x 2'11'' |
Location
Location is approximate. See nearby homes on the map
Listed by RE/MAX Penticton Realty.

REALTOR®, REALTORS®, and the REALTOR® logo are certification marks that are owned by REALTOR® Canada Inc. and licensed exclusively to The Canadian Real Estate Association (CREA). These certification marks identify real estate professionals who are members of CREA and who must abide by CREA’s By-Laws, Rules, and the REALTOR® Code. The MLS® trademark and the MLS® logo are owned by CREA and identify the professional real estate services provided by members of CREA.
The information contained on this site is based in whole or in part on information that is provided by members of The Canadian Real Estate Association, who are responsible for its accuracy. CREA reproduces and distributes this information as a service for its members and assumes no responsibility for its accuracy.
Similar homes nearby
See more in Penticton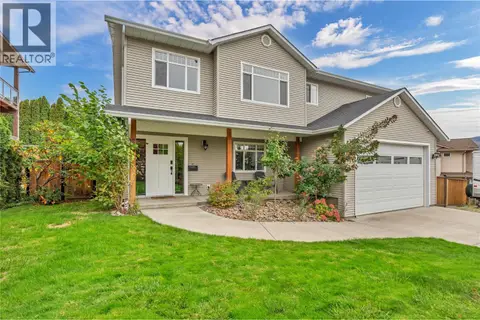 📷 45
$929,000
5 bd3 ba2 pk2498 ft²
2390 Wiltse Drive
Wiltse/Valleyview, Penticton
Detached · MLS® 10403193 · Chamberlain Property Group
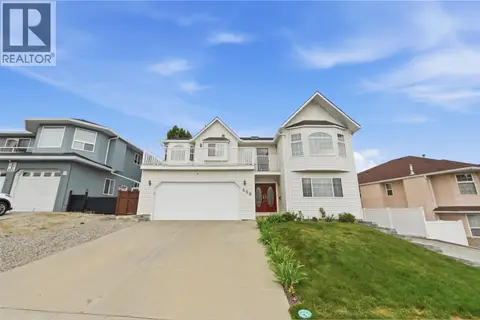 📷 49
$989,000
6 bd4 ba2 pk2816 ft²
660 Wiltse Boulevard
Wiltse/Valleyview, Penticton
Detached · MLS® 10392682 · Stonehaus Realty Corp.
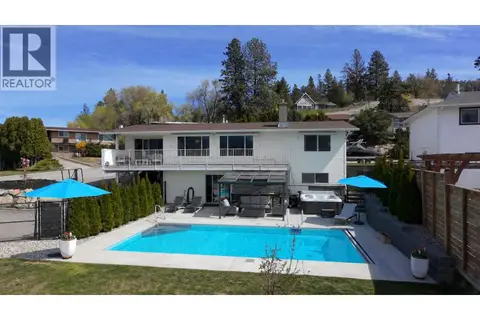 📷 53
$999,000
4 bd2 ba6 pk2455 ft²
118 Dartmouth Place
Wiltse/Valleyview, Penticton
Pool
Detached · MLS® 10385523 · eXp Realty
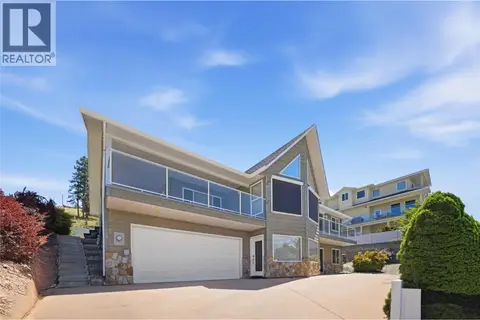 📷 35
$899,000
3 bd3 ba2 pk3298 ft²
2850 Evergreen Drive
Wiltse/Valleyview, Penticton
Detached · MLS® 10388201 · Chamberlain Property Group
 📷 48
$880,000
4 bd3 ba4 pk3060 ft²
170 STOCKS Crescent Unit# 184
Wiltse/Valleyview, Penticton
Pool
Detached · MLS® 10397156 · Chamberlain Property Group
 📷 44
$868,500
4 bd3 ba2 pk2292 ft²
128 Ponderosa Place
Wiltse/Valleyview, Penticton
Detached · MLS® 10400842 · Royal LePage Locations West
 📷 59
$825,000
3 bd4 ba4 pk2404 ft²
695 Pineview Road Unit# 131
Wiltse/Valleyview, Penticton
Detached · MLS® 10400382 · Royal LePage Locations West
 📷 36
$959,900
2 bd3 ba8 pk1827 ft²
146 YORKTON Avenue
Main South, Penticton
Detached · MLS® 10400052 · Chamberlain Property Group Inc.