170 STOCKS Crescent Unit# 184
Wiltse/Valleyview, Penticton, BC, V2A9C6
Listed by Chamberlain Property Group
$880,000
- 4 bedrooms
- 3 bathrooms
- 4 parking
- 3060 sq ft
Listed 75 days ago · MLS® 10397156
About this home
Welcome to Brentview Estates, a desirable 55+ gated community offering outstanding amenities and low strata fees. Residents enjoy a clubhouse with a gym, games room and full kitchen, along with an outdoor pool. RV parking is also available onsite, subject to availability. This well maintained home offers comfortable one level living with plenty of bonus space downstairs. The main floor features the primary bedroom plus a second bedroom or den, along with a second full bathroom, ideal for guests who may prefer to avoid stairs. Beautiful real hardwood and tile flooring run throughout the main level, with heated tile floors in both the kitchen and ensuite. The dining room provides convenient access to the rear patio and beautifully landscaped, private backyard. This is truly one of the most impressive and private outdoor spaces in the development, offering a peaceful setting to relax or entertain. Downstairs, you'll find two additional bedrooms, a full bathroom, a spacious recreation room and plenty of storage. It's a great area for visiting family and friends, hobbies or simply having some extra space to spread out. Additional features include gas heat, central air conditioning, built-in vacuum, an attached double garage and a new hot water tank being installed in August 2026. A great opportunity to enjoy easy living, excellent amenities and a beautifully cared-for home in one of Penticton's popular 55+ communities. (id:66966)
Details
- Type
- Detached
- Style
- Ranch
- Size
- 3060 sq ft
- Garage
- Garage
- Property tax
- $5,339
- Maintenance fee
- $200/month
- Neighbourhood
- Wiltse/Valleyview
- Municipality
- Penticton
Interior
- Fireplace
- Gas
- Appliances
- Washer, Refrigerator, Range - Electric, Dishwasher, Dryer, Microwave
Heating, cooling and services
- Heating
- Forced air, See remarks
- Air conditioning
- Central air conditioning
- Water and sewer
- Municipal sewage system
Building and exterior
- Style
- Ranch
- Year built
- 2005
- Roof
- Asphalt shingle
Parking
- Total parking
- 4
- Driveway and parking
- Attached Garage, Additional Parking
Rooms
| Room | Level | Size | Features |
|---|---|---|---|
| Storage | Basement | 7'6'' x 7'6'' | |
| Bedroom | Basement | 12' x 13'2'' | |
| Bedroom | Basement | 11'10'' x 13'3'' | |
| Full bathroom | Basement | ||
| Utility room | Basement | 7'6'' x 7'6'' | |
| Living room | Basement | 26' x 15'8'' | |
| Den | Basement | 13'10'' x 11'5'' | |
| 3pc Bathroom | Main level | ||
| Laundry room | Main level | 6'10'' x 6'6'' | |
| Bedroom | Main level | 12'9'' x 14'6'' | |
| 5pc Ensuite bath | Main level | ||
| Living room | Main level | 19' x 16'6'' | |
| Primary Bedroom | Main level | 13'7'' x 12' | |
| Kitchen | Main level | 13' x 11' |
Location
Location is approximate. See nearby homes on the map
Listed by Chamberlain Property Group.

REALTOR®, REALTORS®, and the REALTOR® logo are certification marks that are owned by REALTOR® Canada Inc. and licensed exclusively to The Canadian Real Estate Association (CREA). These certification marks identify real estate professionals who are members of CREA and who must abide by CREA’s By-Laws, Rules, and the REALTOR® Code. The MLS® trademark and the MLS® logo are owned by CREA and identify the professional real estate services provided by members of CREA.
The information contained on this site is based in whole or in part on information that is provided by members of The Canadian Real Estate Association, who are responsible for its accuracy. CREA reproduces and distributes this information as a service for its members and assumes no responsibility for its accuracy.
Similar homes nearby
See more in Penticton 📷 44
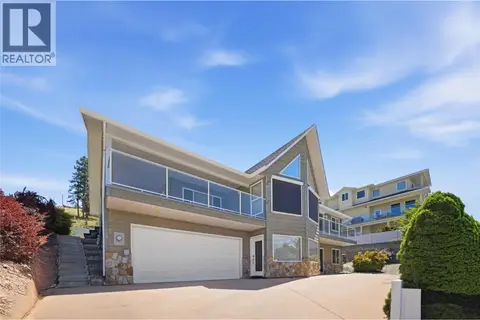
$868,500
4 bd3 ba2 pk2292 ft²
128 Ponderosa Place
Wiltse/Valleyview, Penticton
Detached · MLS® 10400842 · Royal LePage Locations West
 📷 35
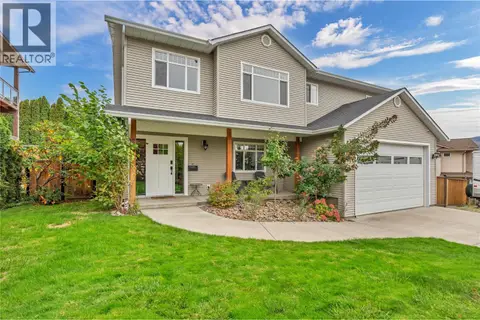
$899,000
3 bd3 ba2 pk3298 ft²
2850 Evergreen Drive
Wiltse/Valleyview, Penticton
Detached · MLS® 10388201 · Chamberlain Property Group
 📷 45
$929,000
5 bd3 ba2 pk2498 ft²
2390 Wiltse Drive
Wiltse/Valleyview, Penticton
Detached · MLS® 10403193 · Chamberlain Property Group
 📷 59
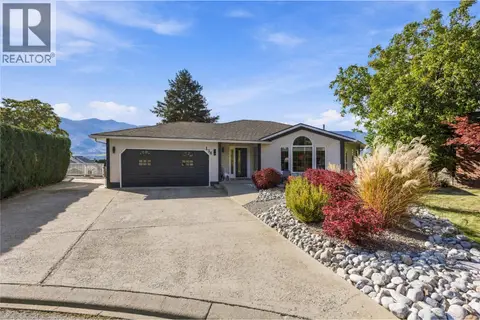
$825,000
3 bd4 ba4 pk2404 ft²
695 Pineview Road Unit# 131
Wiltse/Valleyview, Penticton
Detached · MLS® 10400382 · Royal LePage Locations West
 📷 44
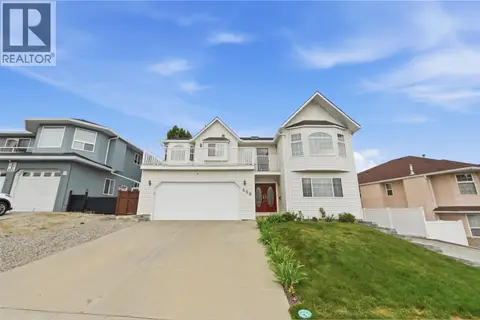
$949,000
4 bd4 ba2 pk3212 ft²
114 Brentview Court
Wiltse/Valleyview, Penticton
Detached · MLS® 10402853 · RE/MAX Penticton Realty
 📷 49
$989,000
6 bd4 ba2 pk2816 ft²
660 Wiltse Boulevard
Wiltse/Valleyview, Penticton
Detached · MLS® 10392682 · Stonehaus Realty Corp.
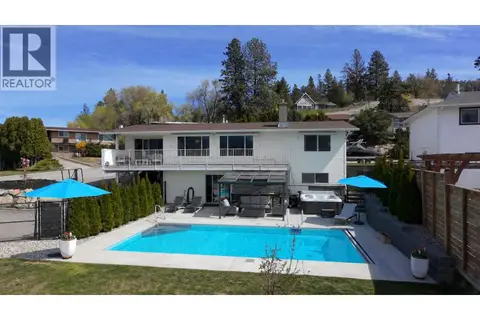 📷 53
$999,000
4 bd2 ba6 pk2455 ft²
118 Dartmouth Place
Wiltse/Valleyview, Penticton
Pool
Detached · MLS® 10385523 · eXp Realty
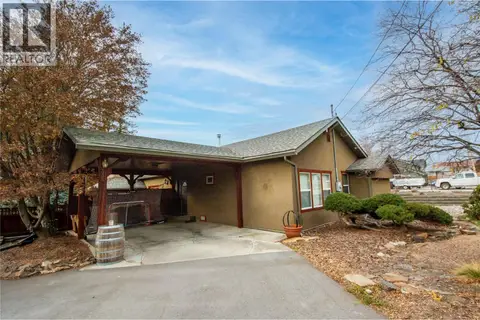 📷 28
$875,000
4 bd2 ba2 pk2700 ft²
335 MIDDLE BENCH Road
Uplands/Redlands, Penticton
Detached · MLS® 10398731 · Chamberlain Property Group