694 Creekmill Court SW
Cobblestone Creek, Airdrie, AB, T4B5L3
Listed by Sutton Landmark Realty
$909,000
- 5+1 bedrooms
- 5 bathrooms
- 4 parking
- 2586 sq ft
Listed 60 days ago · MLS® A2338246
About this home
Welcome to **694 Creekmill Court SW**, an impressive and beautifully finished home offering **2,586 SQ FT above grade plus approximately 985.70 SQ FT of fully developed basement space**—providing over **3,570 SQ FT of developed living space**. With **6 bedrooms, 5 full bathrooms and a finished basement**, this home is thoughtfully designed for large or multi-generational families without compromising on space, comfort or style.Step inside to a bright, contemporary interior featuring a thoughtfully designed open-concept floor plan, **10-foot ceilings on the main floor**, stylish lighting, modern finishes and an abundance of natural light. The home also features **two fireplaces**, adding warmth and character to the living spaces.At the heart of the home is the stunning kitchen, showcasing **ceiling-height cabinetry, a large centre island, quartz countertops, built-in appliances, a kitchen pot filler, garburator, extensive storage and a spacious walk-in pantry**. A **water purification system and water softener** add even more everyday convenience. The kitchen flows seamlessly into the dining and living areas, creating an ideal setting for family living and entertaining.The upper level is exceptionally spacious with **5 bedrooms**, offering a layout rarely found in homes of this size. The primary retreat features a beautifully finished ensuite with **dual sinks, a freestanding soaker tub, glass-enclosed shower and contemporary finishes**. A **Jack & Jill bathroom** provides added functionality for the secondary bedrooms, while one of the additional bedrooms offers **upgraded closet space**, making it an excellent secondary primary-style bedroom for extended family or guests.The **fully finished 985.70 SQ FT basement** adds tremendous versatility, featuring an additional **bedroom, full bathroom and generous recreation/living space**—perfect for guests, teenagers, extended family or a private entertainment area.Throughout the home, **upgraded cabinetry, featu re walls, premium flooring, elegant fixtures, generous storage and carefully selected finishes** create a polished and upscale feel. Outside, the **fully landscaped yard** provides a finished outdoor space ready to enjoy without the added work or expense of completing the landscaping.Located on a quiet street in the growing community of **Cobblestone Creek**, this exceptional property combines size, functionality and modern design in one complete package. With **5 bedrooms upstairs, 1 bedroom downstairs, 5 full bathrooms, two fireplaces, 10-foot main-floor ceilings and more than 3,570 SQ FT of developed living space**, this home offers the flexibility and space today's families are looking for.**A rare combination of space, thoughtful upgrades and functionality—694 Creekmill Court SW needs to be seen in person to be fully appreciated.** (id:66966)
Details
- Type
- Detached
- Size
- 2586 sq ft
- Basement
- Finished, Full
- Garage
- Garage
- Property tax
- $5,776 (2026)
- Neighbourhood
- Cobblestone Creek
- Municipality
- Airdrie
Interior
- Bedrooms
- 5 above ground + 1 below
- Fireplace
- Yes
- Appliances
- Refrigerator, Range - Electric, Dishwasher, Microwave, Oven - Built-In
- Flooring
- Carpeted, Vinyl
Heating, cooling and services
- Heating
- Forced air, Natural gas
- Air conditioning
- Central air conditioning
Building and exterior
- Year built
- 2024
- Foundation
- Poured Concrete
Parking
- Total parking
- 4
- Driveway and parking
- Attached Garage
Rooms
| Room | Level | Size | Features |
|---|---|---|---|
| 3pc Bathroom | Main level | 4.83 Ft x 8.50 Ft | |
| Bedroom | Main level | 10.08 Ft x 11.92 Ft | |
| Dining room | Main level | 9.67 Ft x 12.33 Ft | |
| Foyer | Main level | 5.42 Ft x 11.08 Ft | |
| Kitchen | Main level | 12.33 Ft x 13.42 Ft | |
| Living room | Main level | 12.58 Ft x 16.42 Ft | |
| Other | Main level | 6.58 Ft x 11.00 Ft | |
| 3pc Bathroom | Upper Level | 4.75 Ft x 7.67 Ft | |
| 4pc Bathroom | Upper Level | 5.17 Ft x 11.25 Ft | |
| 5pc Bathroom | Upper Level | 11.25 Ft x 12.42 Ft | |
| Bedroom | Upper Level | 10.25 Ft x 11.25 Ft | |
| Bedroom | Upper Level | 12.08 Ft x 13.25 Ft | |
| Bedroom | Upper Level | 10.00 Ft x 11.33 Ft | |
| Laundry room | Upper Level | 6.33 Ft x 9.33 Ft | |
| Primary Bedroom | Upper Level | 13.17 Ft x 16.58 Ft | |
| Recreational, Games room | Upper Level | 12.75 Ft x 13.17 Ft | |
| Other | Upper Level | 5.42 Ft x 8.00 Ft | |
| Other | Upper Level | 7.17 Ft x 11.42 Ft | |
| 3pc Bathroom | Basement | 8.25 Ft x 9.67 Ft | |
| Bedroom | Basement | 10.92 Ft x 14.42 Ft | |
| Family room | Basement | 21.58 Ft x 23.00 Ft |
Location
Location is approximate. See nearby homes on the map
Listed by Sutton Landmark Realty.

REALTOR®, REALTORS®, and the REALTOR® logo are certification marks that are owned by REALTOR® Canada Inc. and licensed exclusively to The Canadian Real Estate Association (CREA). These certification marks identify real estate professionals who are members of CREA and who must abide by CREA’s By-Laws, Rules, and the REALTOR® Code. The MLS® trademark and the MLS® logo are owned by CREA and identify the professional real estate services provided by members of CREA.
The information contained on this site is based in whole or in part on information that is provided by members of The Canadian Real Estate Association, who are responsible for its accuracy. CREA reproduces and distributes this information as a service for its members and assumes no responsibility for its accuracy.
Similar homes nearby
See more in Airdrie 📷 42
$799,999
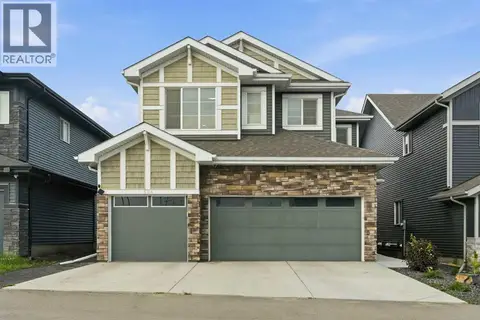
5 bd4 ba4 pk2828 ft²
475 Creekrun Crescent SW
Cobblestone Creek, Airdrie
Basement suite
Detached · MLS® A2340016 · Royal LePage METRO
 📷 39
$799,000
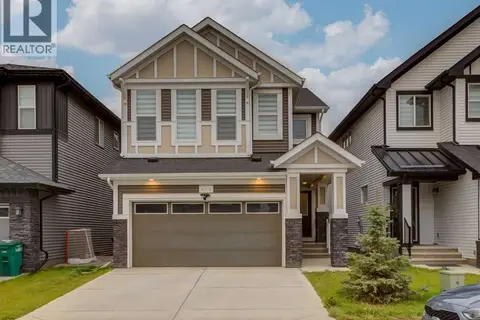
3 bd3 ba6 pk2432 ft²
504 Creekrun Lane SW
Cobblestone Creek, Airdrie
Basement suite
Detached · MLS® A2326131 · Real Broker
 📷 50
$740,000
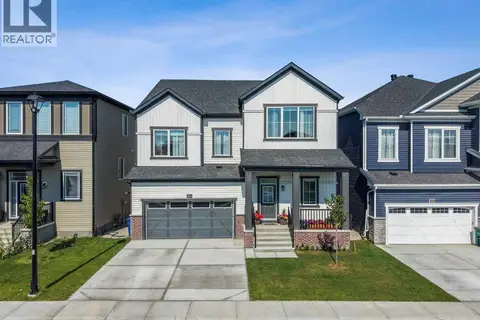
4+2 bd4 ba4 pk2239 ft²
658 Creekmill Court SW
Cobblestone Creek, Airdrie
Basement suite
Detached · MLS® A2345552 · RE/MAX Real Estate (Mountain View)
 📷 50
$899,000
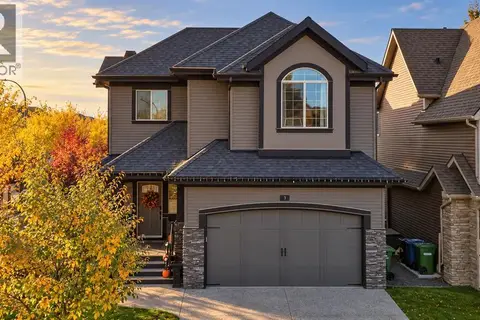
4 bd3 ba4 pk2930 ft²
232 Windrow Link SW
Southwinds, Airdrie
Detached · MLS® A2342043 · eXp Realty
 📷 40
$899,000
3 bd3 ba6 pk2673 ft²
3 Cooperstown Row SW
Coopers Crossing, Airdrie
Basement suite
Detached · MLS® A2351269 · 2% Realty
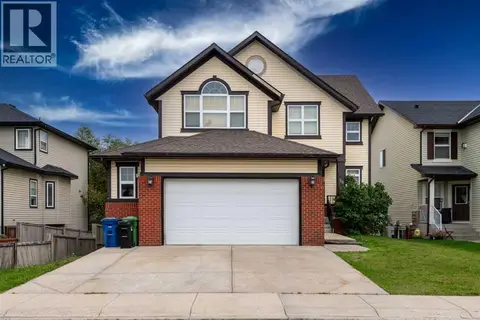 📷 49
$898,888
4+2 bd6 ba4 pk2629 ft²
98 Canals Circle SW
Canals, Airdrie
Basement suite
Detached · MLS® A2339638 · REMAX Innovations
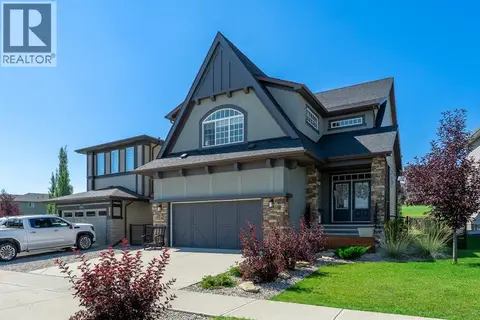 📷 50
$929,000
4 bd4 ba4 pk2730 ft²
236 Hillcrest Drive SW
Hillcrest, Airdrie
Detached · MLS® A2338528 · Century 21 Masters
 📷 50
$929,900
5+1 bd5 ba4 pk2540 ft²
965 Midtown Avenue SW
Midtown, Airdrie
Basement suiteRavine lot
Detached · MLS® A2342868 · CIR Realty