658 Creekmill Court SW
Cobblestone Creek, Airdrie, AB, T4B5J8
Listed by RE/MAX Real Estate (Mountain View)
$740,000
- 4+2 bedrooms
- 4 bathrooms
- 4 parking
- 2239 sq ft
Listed 35 days ago · MLS® A2345552
About this home
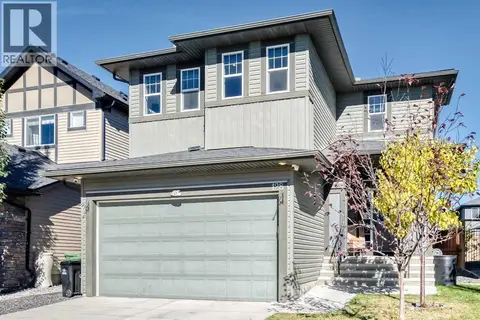
***Open House, Saturday October 24th, 1-3pm*** Welcome to this beautiful 2024-built home in the growing community of Cobblestone Creek, offering impressive curb appeal with a stylish stone exterior and double attached garage. Step inside to a bright and inviting interior where natural light shines throughout, complemented by beautiful vinyl plank flooring, modern railings and thoughtful finishes throughout. At the heart of the home is the stunning kitchen, featuring an oversized island, plenty of cabinetry and generous prep space, flowing seamlessly into the dining area and cozy living room with an electric fireplace. Powder room and convenient office/den complete the main floor. Upstairs offers an ideal family layout with four bedrooms, laundry room, a spacious bonus room and two full bathrooms. The primary retreat features a walk-in closet and a beautifully finished ensuite, while the additional bathroom offers a convenient 4 piece bathroom. Downstairs adds incredible versatility with a fully developed 2 bedroom illegal basement suite, perfect for extended family or rental income. with it's own laundry. Outside, enjoy a spacious backyard surrounded by wood fencing with plenty of room to relax, play or entertain. Located close to parks, pathways, tennis, pickleball and basketball courts, with connections toward Chinook Winds Regional Park. Built in 2023 and still feeling nearly new, this home offers modern style, excellent space and the added value of a 2 bedroom illegal suite in one of Airdrie’s growing communities. Click on the media link to view the video and book your private showing today! (id:66966)
Details
- Type
- Detached
- Size
- 2239 sq ft
- Basement
- Finished, Full, Separate entrance, Suite
- Garage
- Garage
- Property tax
- $5,211 (2026)
- Neighbourhood
- Cobblestone Creek
- Municipality
- Airdrie
Interior
- Bedrooms
- 4 above ground + 2 below
- Fireplace
- Yes
- Appliances
- Refrigerator, Dishwasher, Stove, Microwave, Hood Fan, Window Coverings, Washer & Dryer
- Flooring
- Carpeted, Vinyl
Heating, cooling and services
- Heating
- Forced air
- Air conditioning
- Central air conditioning
Building and exterior
- Year built
- 2024
- Exterior
- Wood frame
- Foundation
- Poured Concrete
- Outdoor
- Stone, Vinyl siding
Parking
- Total parking
- 4
- Driveway and parking
- Attached Garage
Rooms
| Room | Level | Size | Features |
|---|---|---|---|
| Kitchen | Main level | 9.83 Ft x 15.33 Ft | |
| Living room | Main level | 12.67 Ft x 15.08 Ft | |
| Dining room | Main level | 8.00 Ft x 9.92 Ft | |
| 2pc Bathroom | Main level | 4.58 Ft x 4.92 Ft | |
| Foyer | Main level | 4.58 Ft x 8.25 Ft | |
| Office | Main level | 8.67 Ft x 11.50 Ft | |
| Pantry | Main level | 5.50 Ft x 8.83 Ft | |
| Primary Bedroom | Second level | 12.50 Ft x 12.83 Ft | |
| Other | Second level | 7.00 Ft x 10.08 Ft | |
| 5pc Bathroom | Second level | 10.50 Ft x 11.58 Ft | |
| Bedroom | Second level | 11.50 Ft x 13.67 Ft | |
| Bedroom | Second level | 8.67 Ft x 15.83 Ft | |
| Bedroom | Second level | 8.92 Ft x 12.25 Ft | |
| 4pc Bathroom | Second level | 5.25 Ft x 11.58 Ft | |
| Bonus Room | Second level | 13.00 Ft x 14.08 Ft | |
| Laundry room | Second level | 5.25 Ft x 7.83 Ft | |
| Family room | Lower level | 8.33 Ft x 10.42 Ft | |
| Other | Lower level | 8.33 Ft x 8.42 Ft | |
| Bedroom | Lower level | 9.92 Ft x 12.08 Ft | |
| Bedroom | Lower level | 9.92 Ft x 11.50 Ft | |
| Laundry room | Lower level | 9.83 Ft x 17.17 Ft | |
| 4pc Bathroom | Lower level | 4.92 Ft x 8.00 Ft |
Location
Location is approximate. See nearby homes on the map
Listed by RE/MAX Real Estate (Mountain View).

REALTOR®, REALTORS®, and the REALTOR® logo are certification marks that are owned by REALTOR® Canada Inc. and licensed exclusively to The Canadian Real Estate Association (CREA). These certification marks identify real estate professionals who are members of CREA and who must abide by CREA’s By-Laws, Rules, and the REALTOR® Code. The MLS® trademark and the MLS® logo are owned by CREA and identify the professional real estate services provided by members of CREA.
The information contained on this site is based in whole or in part on information that is provided by members of The Canadian Real Estate Association, who are responsible for its accuracy. CREA reproduces and distributes this information as a service for its members and assumes no responsibility for its accuracy.
Similar homes nearby
See more in Airdrie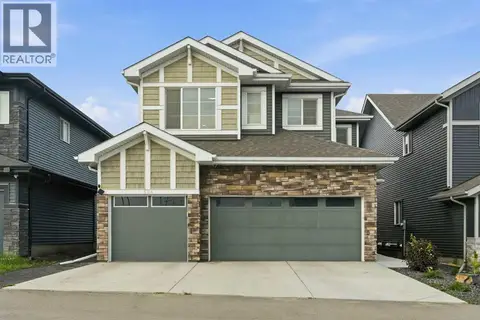 📷 39
$799,000
3 bd3 ba6 pk2432 ft²
504 Creekrun Lane SW
Cobblestone Creek, Airdrie
Basement suite
Detached · MLS® A2326131 · Real Broker
 📷 42
$799,999
5 bd4 ba4 pk2828 ft²
475 Creekrun Crescent SW
Cobblestone Creek, Airdrie
Basement suite
Detached · MLS® A2340016 · Royal LePage METRO
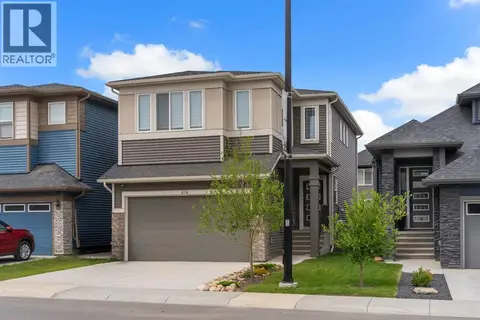 📷 31
$678,000
3 bd3 ba4 pk2059 ft²
674 Creekmill Court SW
Cobblestone Creek, Airdrie
Detached · MLS® A2344598 · LPT Realty
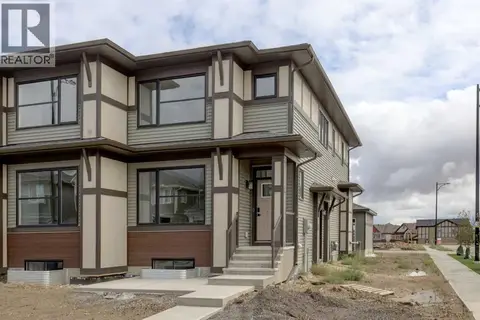 📷 33
$599,900
4 bd3 ba2 pk1740 ft²
2002 Cobblebrook Crescent SW
Cobblestone Creek, Airdrie
Basement suiteMultiplex
Duplex · MLS® A2343644 · CIR Realty
 📷 42
$740,000
3+1 bd4 ba5 pk2235 ft²
100 Cooperstown Place SW
Coopers Crossing, Airdrie
Detached · MLS® A2346670 · Manor Real Estate Ltd.
 📷 49
$739,900
3+2 bd4 ba4 pk1962 ft²
309 Baneberry Way SW
Wildflower, Airdrie
Basement suitePool
Detached · MLS® A2312093 · D Gees Realty Inc.
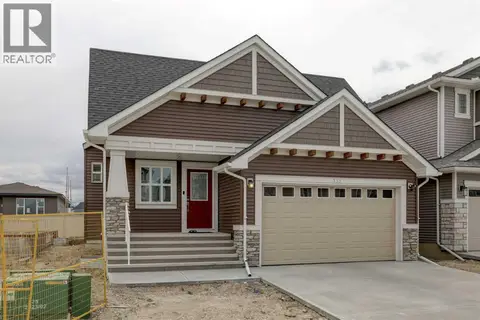 📷 39
$739,900
2 bd2 ba4 pk1628 ft²
351 Baywater Common SW
Bayview, Airdrie
Detached · MLS® A2326133 · CIR Realty
 📷 50
$739,900
3 bd4 ba4 pk1926 ft²
128 Ravenskirk Close SE
Ravenswood, Airdrie
Detached · MLS® A2349729 · CIR Realty