100 Cooperstown Place SW
Coopers Crossing, Airdrie, AB, T4B3T7
Listed by Manor Real Estate Ltd.
$740,000
- 3+1 bedrooms
- 4 bathrooms
- 5 parking
- 2235 sq ft
Listed 29 days ago · MLS® A2346670
About this home
Spectacular McKee Homes built 2 Story home in the Heart of Cooper's Crossing. Near the schools, shopping, and quick exit to Hwy#1, and the airport. 4 bedrooms total, 3 full baths, & a half bath, fully developed basement including a bedroom, full bathroom, and recreation room. Sunny West rear yard with patio, and sheltered deck. Also an upper level deck exiting from the master bedroom for some spectacular views. Floor plan attached in pictures show a very popular open floor plan, family oriented. Lots of room to get together, and enough space to have your own quiet time when needed. Central Air, a high efficient furnace, smart thermostat, and main floor fireplace keep you comfortable all year. This home will not disappoint, book a showing and take a look. (id:66966)
Details
- Type
- Detached
- Size
- 2235 sq ft
- Basement
- Finished, Full
- Garage
- Garage
- Property tax
- $5,321 (2026)
- Neighbourhood
- Coopers Crossing
- Municipality
- Airdrie
Interior
- Bedrooms
- 3 above ground + 1 below
- Fireplace
- Yes
- Appliances
- Refrigerator, Oven - Electric, Dishwasher, Microwave, Garage door opener, Washer/Dryer Stack-Up, Water Heater - Gas
- Flooring
- Hardwood, Carpeted, Ceramic Tile
Heating, cooling and services
- Heating
- Forced air, Natural gas
- Air conditioning
- Central air conditioning
- Water and sewer
- Municipal sewage system
Building and exterior
- Year built
- 2014
- Exterior
- Poured concrete, Wood frame
- Foundation
- Poured Concrete
- Outdoor
- Concrete, Stone, Vinyl siding
Parking
- Total parking
- 5
- Driveway and parking
- Attached Garage, Parking Pad
Rooms
| Room | Level | Size | Features |
|---|---|---|---|
| Kitchen | Main level | 11.50 Ft x 14.00 Ft | |
| Other | Main level | 10.75 Ft x 8.25 Ft | |
| Living room | Main level | 16.33 Ft x 20.33 Ft | |
| Office | Main level | 9.17 Ft x 8.58 Ft | |
| Foyer | Main level | 9.08 Ft x 14.75 Ft | |
| Other | Main level | 11.50 Ft x 5.92 Ft | |
| Primary Bedroom | Upper Level | 14.25 Ft x 16.17 Ft | |
| Family room | Upper Level | 12.42 Ft x 18.17 Ft | |
| Bedroom | Upper Level | 10.50 Ft x 14.92 Ft | |
| Bedroom | Upper Level | 8.83 Ft x 14.75 Ft | |
| Laundry room | Upper Level | 4.92 Ft x 7.08 Ft | |
| Recreational, Games room | Lower level | 25.83 Ft x 19.00 Ft | |
| Bedroom | Lower level | 11.00 Ft x 10.58 Ft | |
| Furnace | Lower level | 9.33 Ft x 13.42 Ft | |
| 5pc Bathroom | Upper Level | 8.58 Ft x 14.50 Ft | |
| 2pc Bathroom | Main level | 5.00 Ft x 4.92 Ft | |
| 4pc Bathroom | Upper Level | 9.00 Ft x 4.92 Ft | |
| 3pc Bathroom | Lower level | 5.00 Ft x 7.42 Ft |
Location
Location is approximate. See nearby homes on the map
Listed by Manor Real Estate Ltd..

REALTOR®, REALTORS®, and the REALTOR® logo are certification marks that are owned by REALTOR® Canada Inc. and licensed exclusively to The Canadian Real Estate Association (CREA). These certification marks identify real estate professionals who are members of CREA and who must abide by CREA’s By-Laws, Rules, and the REALTOR® Code. The MLS® trademark and the MLS® logo are owned by CREA and identify the professional real estate services provided by members of CREA.
The information contained on this site is based in whole or in part on information that is provided by members of The Canadian Real Estate Association, who are responsible for its accuracy. CREA reproduces and distributes this information as a service for its members and assumes no responsibility for its accuracy.
Similar homes nearby
See more in Airdrie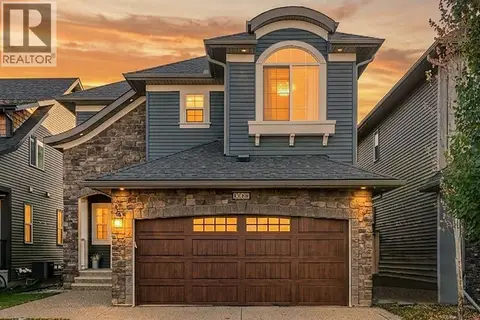 📷 50
$749,900
3+2 bd4 ba4 pk2013 ft²
136 Cooperstown Place SW
Coopers Crossing, Airdrie
Detached · MLS® A2351717 · URBAN-REALTY.ca
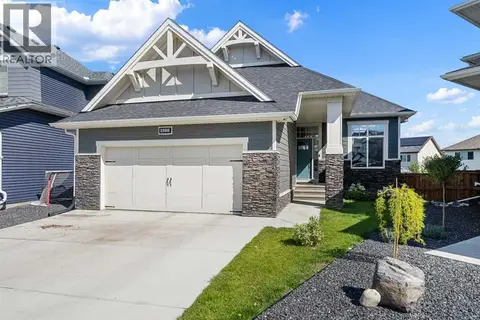 📷 47
$799,900
1+2 bd3 ba4 pk1487 ft²
1508 Coopers Point SW
Coopers Crossing, Airdrie
Detached · MLS® A2343609 · MaxWell Capital Realty
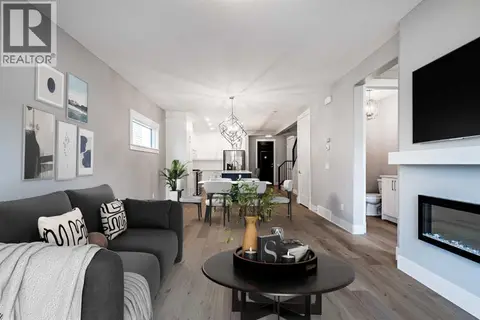 📷 46
$679,800
3 bd3 ba2 pk1764 ft²
925 Reynolds Lane SW
Coopers Crossing, Airdrie
Basement suite
Detached · MLS® A2321844 · Century 21 Masters
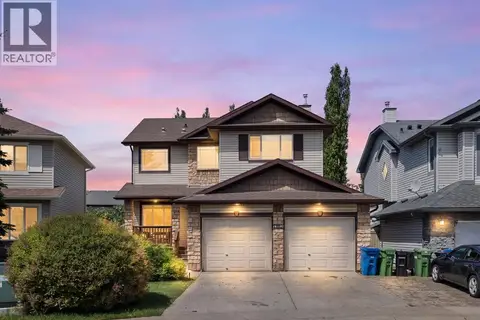 📷 49
$675,000
3+1 bd4 ba4 pk2113 ft²
2693 Coopers Circle SW
Coopers Crossing, Airdrie
Detached · MLS® A2317358 · Century 21 Masters
 📷 48
$814,900
3+1 bd4 ba5 pk2409 ft²
957 Coopers Drive SW
Coopers Crossing, Airdrie
Detached · MLS® A2349568 · Real Broker
 📷 15
$659,000
3 bd3 ba3 pk1891 ft²
905 Reynolds Lane SW
Coopers Crossing, Airdrie
Detached · MLS® A2350200 · Manor Real Estate Ltd.
 New
📷 47
$825,000
3 bd3 ba4 pk2497 ft²
680 Coopers Square SW
Coopers Crossing, Airdrie
Detached · MLS® A2352896 · RE/MAX First
 📷 47
$867,000
3+2 bd4 ba2 pk2007 ft²
308 Coopersfield Rise SW
Coopers Crossing, Airdrie
Detached · MLS® A2339441 · MaxWell Gold