2693 Coopers Circle SW
Coopers Crossing, Airdrie, AB, T4B3B8
Listed by Century 21 Masters
$675,000
- 3+1 bedrooms
- 4 bathrooms
- 4 parking
- 2113 sq ft
Listed 139 days ago · MLS® A2317358
About this home
Welcome to this beautifully maintained, move-in ready family home located in the desirable subdivision of Coopers Crossing! This home offers spacious living, thoughtful design, and exceptional comfort throughout.The bright main floor features a cozy living room with a gas fireplace and elegant mantel, a functional office/den, convenient 2-piece bath, walk-through pantry, and a spacious kitchen with freshly painted cabinetry and granite countertops. The main floor features large windows filling the home with natural light.Upstairs, you’ll find three generous bedrooms, each with its own walk-in closet! The oversized secondary bedrooms are perfect for growing families, while the convenient upper-level laundry includes both washer and dryer. The spacious primary suite boasts a luxurious 5-piece ensuite, complemented by a 4-piece main bath.The fully finished basement is built for entertaining, featuring a large family room with a second gas fireplace and wet bar! The double attached garage is heated for added convenience. Don’t hesitate to book your showing, this home is ready to welcome its next family! (id:66966)
Details
- Type
- Detached
- Size
- 2113 sq ft
- Basement
- Finished, Full
- Garage
- Garage
- Property tax
- $4,919 (2025)
- Neighbourhood
- Coopers Crossing
- Municipality
- Airdrie
Interior
- Bedrooms
- 3 above ground + 1 below
- Fireplace
- Yes
- Appliances
- Refrigerator, Oven - Electric, Water softener, Dishwasher, Stove, Microwave, Hood Fan, Window Coverings, Garage door opener, Washer & Dryer
- Flooring
- Laminate, Carpeted, Ceramic Tile, Linoleum
Heating, cooling and services
- Heating
- Forced air, Natural gas
- Air conditioning
- Central air conditioning
Building and exterior
- Year built
- 2004
- Exterior
- Wood frame
- Foundation
- Poured Concrete
- Outdoor
- Vinyl siding
Parking
- Total parking
- 4
- Driveway and parking
- Attached Garage, Garage, Heated Garage
Rooms
| Room | Level | Size | Features |
|---|---|---|---|
| 2pc Bathroom | Main level | 4.92 Ft x 4.75 Ft | |
| Dining room | Main level | 9.25 Ft x 15.08 Ft | |
| Foyer | Main level | 9.08 Ft x 7.33 Ft | |
| Kitchen | Main level | 10.50 Ft x 14.83 Ft | |
| Living room | Main level | 14.42 Ft x 16.17 Ft | |
| Office | Main level | 14.00 Ft x 10.33 Ft | |
| 4pc Bathroom | Second level | 8.08 Ft x 7.17 Ft | |
| 5pc Bathroom | Second level | 11.58 Ft x 9.83 Ft | |
| Bedroom | Second level | 12.75 Ft x 13.50 Ft | |
| Bedroom | Second level | 13.08 Ft x 14.67 Ft | |
| Laundry room | Second level | 5.50 Ft x 6.08 Ft | |
| Primary Bedroom | Second level | 17.00 Ft x 11.75 Ft | |
| 3pc Bathroom | Basement | 4.92 Ft x 8.00 Ft | |
| Bedroom | Basement | 10.17 Ft x 9.33 Ft | |
| Recreational, Games room | Basement | 19.17 Ft x 29.92 Ft | |
| Furnace | Basement | 8.50 Ft x 10.42 Ft |
Location
Location is approximate. See nearby homes on the map
Listed by Century 21 Masters.

REALTOR®, REALTORS®, and the REALTOR® logo are certification marks that are owned by REALTOR® Canada Inc. and licensed exclusively to The Canadian Real Estate Association (CREA). These certification marks identify real estate professionals who are members of CREA and who must abide by CREA’s By-Laws, Rules, and the REALTOR® Code. The MLS® trademark and the MLS® logo are owned by CREA and identify the professional real estate services provided by members of CREA.
The information contained on this site is based in whole or in part on information that is provided by members of The Canadian Real Estate Association, who are responsible for its accuracy. CREA reproduces and distributes this information as a service for its members and assumes no responsibility for its accuracy.
Similar homes nearby
See more in Airdrie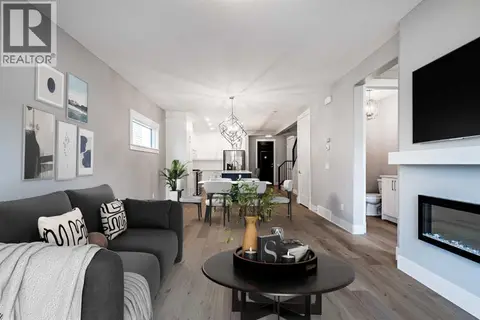 📷 46
$679,800
3 bd3 ba2 pk1764 ft²
925 Reynolds Lane SW
Coopers Crossing, Airdrie
Basement suite
Detached · MLS® A2321844 · Century 21 Masters
 📷 15
$659,000
3 bd3 ba3 pk1891 ft²
905 Reynolds Lane SW
Coopers Crossing, Airdrie
Detached · MLS® A2350200 · Manor Real Estate Ltd.
 📷 42
$740,000
3+1 bd4 ba5 pk2235 ft²
100 Cooperstown Place SW
Coopers Crossing, Airdrie
Detached · MLS® A2346670 · Manor Real Estate Ltd.
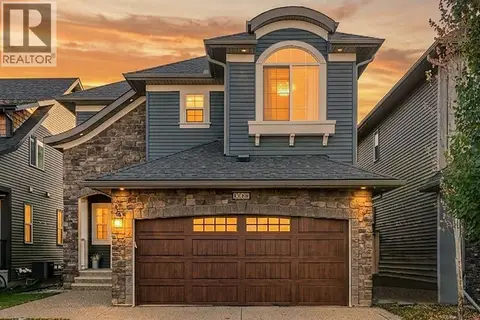 📷 50
$749,900
3+2 bd4 ba4 pk2013 ft²
136 Cooperstown Place SW
Coopers Crossing, Airdrie
Detached · MLS® A2351717 · URBAN-REALTY.ca
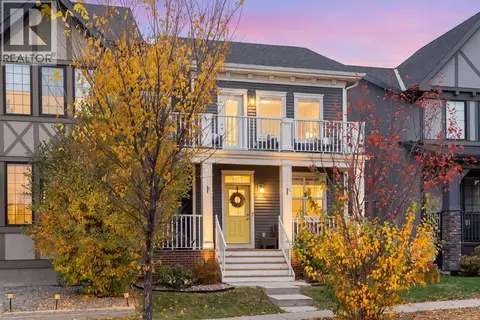 📷 50
$599,900
3+1 bd4 ba2 pk1643 ft²
416 Coopers Boulevard SW
Coopers Crossing, Airdrie
Att/Row/Townhouse · MLS® A2351617 · RE/MAX First
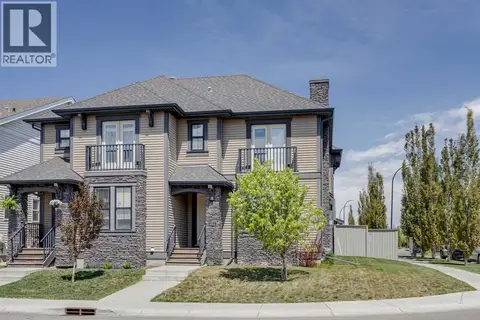 📷 34
$585,000
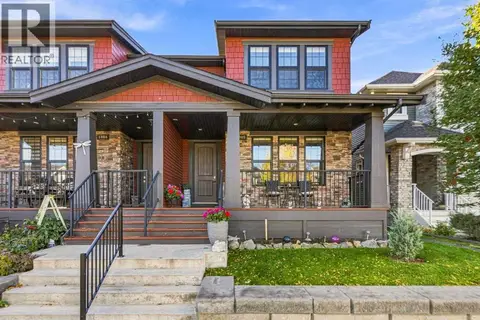
3 bd3 ba2 pk1752 ft²
102 Cooperswood Place SW
Coopers Crossing, Airdrie
Multiplex
Duplex · MLS® A2340888 · eXp Realty
 📷 41
$574,900
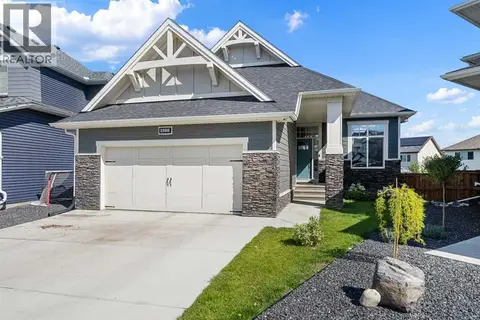
3 bd3 ba2 pk1707 ft²
1305 Coopers Drive SW
Coopers Crossing, Airdrie
Multiplex
Duplex · MLS® A2352543 · Manor Real Estate Ltd.
 📷 47
$799,900
1+2 bd3 ba4 pk1487 ft²
1508 Coopers Point SW
Coopers Crossing, Airdrie
Detached · MLS® A2343609 · MaxWell Capital Realty