136 Cooperstown Place SW
Coopers Crossing, Airdrie, AB, T4B0G6
Listed by URBAN-REALTY.ca
$749,900
- 3+2 bedrooms
- 4 bathrooms
- 4 parking
- 2013 sq ft
Listed 11 days ago · MLS® A2351717
About this home
5 BEDROOMS | 3.5 BATHROOMS | FINISHED BASEMENT | WELL-MAINTAINEDWelcome to COOPERS CROSSING, one of Airdrie’s most sought-after, AWARD-WINNING communities! Situated on a QUIET STREET, this beautifully maintained DETACHED 2-STOREY HOME offers 2,802 SQ FT OF TOTAL DEVELOPED LIVING SPACE. With attractive BRICK and VINYL SIDING exterior finishes, this home offers timeless curb appeal and a functional layout designed for everyday comfort.Step inside to a bright, inviting OPEN-CONCEPT MAIN FLOOR featuring a spacious living area, a stylish kitchen with QUARTZ COUNTERTOPS, STAINLESS STEEL APPLIANCES, a LARGE ISLAND, walk-through pantry, and a dedicated dining space. A convenient 2-piece bathroom and mudroom connecting to the DOUBLE ATTACHED GARAGE complete the main level.Upstairs offers 3 GENEROUS BEDROOMS, 2 FULL BATHROOMS, a spacious BONUS ROOM, and convenient UPPER-LEVEL LAUNDRY. The primary retreat features a WALK-IN CLOSET and a beautiful 5-piece ensuite with a SOAKER TUB, separate shower, and double vanity. The FULLY FINISHED BASEMENT adds incredible flexibility with 2 ADDITIONAL BEDROOMS, a FULL BATHROOM, and extra living space.Enjoy the SOUTH-FACING BACKYARD with a TWO-TIER DECK, gas hookup, landscaped yard, garden boxes, storage shed, and PAVED BACK ALLEY ACCESS.What truly sets this home apart is its location! COOPERS CROSSING is known for its beautiful streetscapes, scenic ponds, expansive GREEN SPACES, PARKS, and an extensive NETWORK OF WALKING PATHWAYS. With nearby SCHOOLS, playgrounds, and COOPER’S TOWN PROMENADE offering groceries, restaurants, shops, and everyday conveniences, everything you need is close to home.SPACE, COMFORT, LOCATION, AND COMMUNITY — THIS IS COOPERS CROSSING LIVING AT ITS FINEST! (id:66966)
Details
- Type
- Detached
- Size
- 2013 sq ft
- Basement
- Finished, Full
- Garage
- Garage
- Property tax
- $4,867 (2026)
- Neighbourhood
- Coopers Crossing
- Municipality
- Airdrie
Interior
- Bedrooms
- 3 above ground + 2 below
- Fireplace
- Yes
- Appliances
- Refrigerator, Oven - Electric, Dishwasher, Wine Fridge, Microwave, Hood Fan
- Flooring
- Laminate, Carpeted, Vinyl Plank
Heating, cooling and services
- Heating
- Forced air, Natural gas
Building and exterior
- Year built
- 2014
- Exterior
- Poured concrete
- Foundation
- Poured Concrete
- Outdoor
- Concrete, Brick, Vinyl siding
Parking
- Total parking
- 4
- Driveway and parking
- Attached Garage, Concrete
Rooms
| Room | Level | Size | Features |
|---|---|---|---|
| Foyer | Main level | 8.50 Ft x 11.42 Ft | |
| Hall | Main level | 13.67 Ft x 10.25 Ft | |
| Other | Main level | 6.00 Ft x 6.42 Ft | |
| 2pc Bathroom | Main level | 6.33 Ft x 5.58 Ft | |
| Kitchen | Main level | 11.67 Ft x 13.17 Ft | |
| Dining room | Main level | 8.00 Ft x 13.17 Ft | |
| Living room | Main level | 13.25 Ft x 14.58 Ft | |
| Bedroom | Second level | 13.42 Ft x 9.08 Ft | |
| 4pc Bathroom | Second level | 7.83 Ft x 7.25 Ft | |
| Hall | Second level | 13.17 Ft x 6.08 Ft | |
| Living room | Second level | 12.17 Ft x 13.42 Ft | |
| Bedroom | Second level | 13.17 Ft x 9.00 Ft | |
| Hall | Second level | 6.42 Ft x 7.42 Ft | |
| Laundry room | Second level | 5.58 Ft x 6.00 Ft | |
| Primary Bedroom | Second level | 13.92 Ft x 13.92 Ft | |
| 5pc Bathroom | Second level | 9.17 Ft x 12.25 Ft | |
| Furnace | Basement | 10.92 Ft x 13.75 Ft | |
| Bedroom | Basement | 8.58 Ft x 11.17 Ft | |
| Hall | Basement | 5.08 Ft x 9.17 Ft | |
| 3pc Bathroom | Basement | 5.08 Ft x 8.08 Ft | |
| Bedroom | Basement | 11.67 Ft x 12.00 Ft | |
| Living room | Basement | 11.67 Ft x 12.92 Ft |
Location
Location is approximate. See nearby homes on the map
Listed by URBAN-REALTY.ca.

REALTOR®, REALTORS®, and the REALTOR® logo are certification marks that are owned by REALTOR® Canada Inc. and licensed exclusively to The Canadian Real Estate Association (CREA). These certification marks identify real estate professionals who are members of CREA and who must abide by CREA’s By-Laws, Rules, and the REALTOR® Code. The MLS® trademark and the MLS® logo are owned by CREA and identify the professional real estate services provided by members of CREA.
The information contained on this site is based in whole or in part on information that is provided by members of The Canadian Real Estate Association, who are responsible for its accuracy. CREA reproduces and distributes this information as a service for its members and assumes no responsibility for its accuracy.
Similar homes nearby
See more in Airdrie 📷 42
$740,000
3+1 bd4 ba5 pk2235 ft²
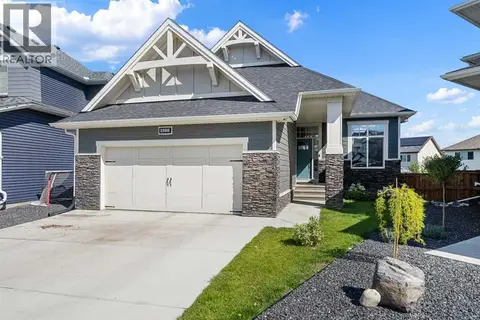
100 Cooperstown Place SW
Coopers Crossing, Airdrie
Detached · MLS® A2346670 · Manor Real Estate Ltd.
 📷 47
$799,900
1+2 bd3 ba4 pk1487 ft²
1508 Coopers Point SW
Coopers Crossing, Airdrie
Detached · MLS® A2343609 · MaxWell Capital Realty
 📷 48
$814,900
3+1 bd4 ba5 pk2409 ft²
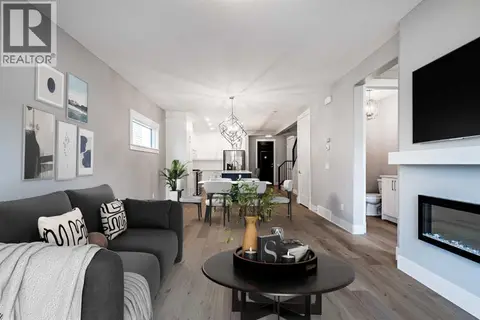
957 Coopers Drive SW
Coopers Crossing, Airdrie
Detached · MLS® A2349568 · Real Broker
 📷 46
$679,800
3 bd3 ba2 pk1764 ft²
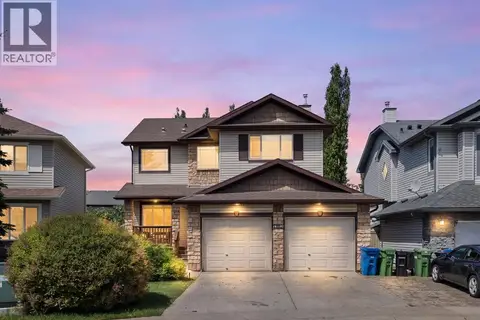
925 Reynolds Lane SW
Coopers Crossing, Airdrie
Basement suite
Detached · MLS® A2321844 · Century 21 Masters
 📷 49
$675,000
3+1 bd4 ba4 pk2113 ft²
2693 Coopers Circle SW
Coopers Crossing, Airdrie
Detached · MLS® A2317358 · Century 21 Masters
 New
📷 47
$825,000
3 bd3 ba4 pk2497 ft²
680 Coopers Square SW
Coopers Crossing, Airdrie
Detached · MLS® A2352896 · RE/MAX First
 📷 15
$659,000
3 bd3 ba3 pk1891 ft²
905 Reynolds Lane SW
Coopers Crossing, Airdrie
Detached · MLS® A2350200 · Manor Real Estate Ltd.
 📷 47
$867,000
3+2 bd4 ba2 pk2007 ft²
308 Coopersfield Rise SW
Coopers Crossing, Airdrie
Detached · MLS® A2339441 · MaxWell Gold