128 Ravenskirk Close SE
Ravenswood, Airdrie, AB, T4A0T1
Listed by CIR Realty
$739,900
- 3 bedrooms
- 4 bathrooms
- 4 parking
- 1926 sq ft
Listed 19 days ago · MLS® A2349729
About this home
Welcome to this stunning custom-built home, situated on an expansive lot and showcasing exceptional design and attention to detail from the moment you step through the front door. Enjoy year-round comfort with central air conditioning, along with a host of thoughtful upgrades including stair-step lighting, sensor-activated under-cabinet lighting, blackout blinds, an Ecobee smart thermostat, Ring doorbell, six 4K security cameras with colour night vision, and a Ring security alarm with no monthly cost.The main level features soaring 9-foot ceilings, glossy porcelain tile, and durable vinyl flooring throughout. The bright and spacious living area is surrounded by oversized windows and features a gas fireplace with a stylish tile surround and feature walls. The open-concept gourmet kitchen is designed for both everyday living and entertaining, offering granite countertops, rich cabinetry, a tiled backsplash, stainless-steel smart appliances, and a massive granite island complete with a prep sink.The airy dining area features a large bright window and a garden door leading to the back deck. Conveniently tucked away on this level is the garage-entry mudroom, complete with custom-built cubbies and hooks, along with stacked laundry machines.Upstairs, in-stair lighting and elegant spindled railings lead to an extra-wide hallway. The luxurious primary suite offers a spa-inspired 5-piece ensuite with double-sink vanities, granite countertops, ample storage, a soaker tub, and a glass-enclosed shower. The custom walk-in closet features built-in shelving and drawers.Two additional bedrooms, a 4-piece bathroom with granite countertops, and an impressive bonus room complete the upper level. Surrounded by four windows, the bonus room is filled with natural light and features a dramatic 72-inch fireplace.The fully finished basement is designed for entertaining and relaxation. It includes a full bar with granite countertops, a wine fridge, dishwasher, and sink, plus a dedicated theatre room with surround sound—perfect for movie nights and gatherings. A gym and full bathroom with granite countertops and a walk-in shower complete this level.Outside, the fully fenced north-facing backyard offers a paved back alley, covered deck, and custom-built outdoor kitchen, creating an ideal space for summer entertaining. A shed provides additional storage.With its impressive scale, custom finishes, central air conditioning, smart-home features, extensive entertainment spaces, and beautifully designed indoor and outdoor areas, this exceptional home is ready to welcome its next owners. (id:66966)
Details
- Type
- Detached
- Size
- 1926 sq ft
- Basement
- Finished, Full
- Garage
- Garage
- Property tax
- $4,798 (2026)
- Neighbourhood
- Ravenswood
- Municipality
- Airdrie
Interior
- Bedrooms
- 3 above ground
- Fireplace
- Yes
- Appliances
- Washer, Refrigerator, Dishwasher, Stove, Dryer, Microwave Range Hood Combo, Window Coverings, Garage door opener
- Flooring
- Tile, Marble, Carpeted, Vinyl Plank
Heating, cooling and services
- Heating
- Forced air, Electric, Natural gas
- Air conditioning
- Central air conditioning
Building and exterior
- Year built
- 2014
- Exterior
- Poured concrete, Wood frame
- Foundation
- Poured Concrete
- Outdoor
- Concrete, Vinyl siding
Parking
- Total parking
- 4
- Driveway and parking
- Attached Garage, Covered
Rooms
| Room | Level | Size | Features |
|---|---|---|---|
| Laundry room | Main level | 6.25 Ft x 6.00 Ft | |
| Kitchen | Main level | 14.33 Ft x 10.92 Ft | |
| Foyer | Main level | 4.83 Ft x 7.42 Ft | |
| Living room | Main level | 14.00 Ft x 14.08 Ft | |
| Dining room | Main level | 11.42 Ft x 10.92 Ft | |
| 2pc Bathroom | Main level | 4.58 Ft x 4.92 Ft | |
| Great room | Second level | 14.42 Ft x 16.92 Ft | |
| 4pc Bathroom | Second level | 4.92 Ft x 9.08 Ft | |
| Bedroom | Second level | 8.08 Ft x 12.08 Ft | |
| 5pc Bathroom | Second level | 8.92 Ft x 10.92 Ft | |
| Other | Second level | 4.42 Ft x 12.08 Ft | |
| Primary Bedroom | Second level | 14.33 Ft x 12.50 Ft | |
| 3pc Bathroom | Lower level | 3.92 Ft x 7.58 Ft | |
| Exercise room | Lower level | 14.92 Ft x 9.75 Ft | |
| Family room | Lower level | 13.67 Ft x 14.08 Ft | |
| Recreational, Games room | Lower level | 13.75 Ft x 14.67 Ft | |
| Family room | Lower level | 13.67 Ft x 14.08 Ft | |
| Furnace | Lower level | 11.75 Ft x 5.00 Ft | |
| Storage | Basement | 3.75 Ft x 7.58 Ft | |
| Bedroom | Second level | 8.08 Ft x 12.92 Ft |
Location
Location is approximate. See nearby homes on the map
Listed by CIR Realty.

REALTOR®, REALTORS®, and the REALTOR® logo are certification marks that are owned by REALTOR® Canada Inc. and licensed exclusively to The Canadian Real Estate Association (CREA). These certification marks identify real estate professionals who are members of CREA and who must abide by CREA’s By-Laws, Rules, and the REALTOR® Code. The MLS® trademark and the MLS® logo are owned by CREA and identify the professional real estate services provided by members of CREA.
The information contained on this site is based in whole or in part on information that is provided by members of The Canadian Real Estate Association, who are responsible for its accuracy. CREA reproduces and distributes this information as a service for its members and assumes no responsibility for its accuracy.
Similar homes nearby
See more in Airdrie 📷 50
$725,000
3+1 bd4 ba6 pk1804 ft²
2584 Ravenslea Gardens SE
Ravenswood, Airdrie
Detached · MLS® A2344888 · Grassroots Realty Group
 📷 47
$719,900
3+1 bd4 ba4 pk2516 ft²
1449 Ravenscroft Avenue SE
Ravenswood, Airdrie
Pool
Detached · MLS® A2350644 · Grassroots Realty Group
 📷 35
$710,000
3 bd4 ba4 pk2248 ft²
2632 Ravenslea Gardens SE
Ravenswood, Airdrie
Detached · MLS® A2335075 · Real Broker
 📷 50
$699,900
3+1 bd4 ba2 pk2193 ft²
31 Ravenslea Crescent SE
Ravenswood, Airdrie
Detached · MLS® A2345844 · ComFree
 📷 50
$789,900
4+1 bd4 ba5 pk2469 ft²
1532 Ravensmoor Way SE
Ravenswood, Airdrie
Detached · MLS® A2341256 · Real Broker
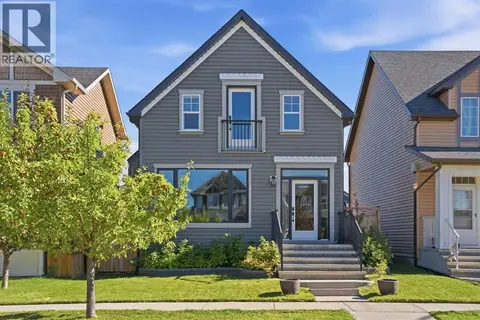 📷 48
$618,000
2+1 bd4 ba2 pk1800 ft²
2534 Ravenswood View SE
Ravenswood, Airdrie
Detached · MLS® A2345040 · eXp Realty
 📷 49
$739,900
3+2 bd4 ba4 pk1962 ft²
309 Baneberry Way SW
Wildflower, Airdrie
Basement suitePool
Detached · MLS® A2312093 · D Gees Realty Inc.
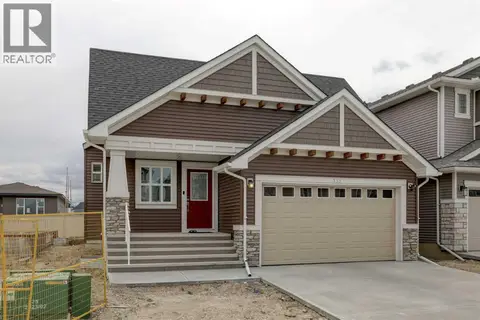 📷 39
$739,900
2 bd2 ba4 pk1628 ft²
351 Baywater Common SW
Bayview, Airdrie
Detached · MLS® A2326133 · CIR Realty