2534 Ravenswood View SE
Ravenswood, Airdrie, AB, T4A0J7
Listed by eXp Realty
$618,000
- 2+1 bedrooms
- 4 bathrooms
- 2 parking
- 1800 sq ft
Listed 17 days ago · MLS® A2345040
About this home
Welcome to 2534 Ravenswood View, an exceptional home boasting over $200,000 in premium upgrades and finishes in one of Airdrie’s most coveted SE neighborhoods. Ideal for young professionals, growing families, or downsizers, this versatile property features beautifully refinished main-floor hardwood, granite countertops in the kitchen and ensuite bathroom. Main floor master with custom built-in closet cabinetry. The thoughtfully designed layout easily offers 3 bedrooms, 4 bathrooms, and a spacious bonus room—with seamless potential to configure as 4 bedrooms plus a den.At the center of it all is a mechanic or hobbyist’s dream: a massive 24x24 ft garage equipped with an oversized door, side-mount opening mechanism, heater, extensive storage and work bench, and Wallbox EV charging readiness. The fully finished basement is engineered for ultimate entertainment, complete with a wet bar and full surround-sound wiring. Outside, enjoy low-maintenance landscaping, multiple outdoor natural gas hookups and a hot tub ready for summer hosting. Modern comfort is fully covered year-round with central air conditioning, a water softener, purifier, and a humidification system.Contact your agent to get a full upgrade list and book your private viewing. (id:66966)
Details
- Type
- Detached
- Size
- 1800 sq ft
- Basement
- Finished, Full
- Garage
- Garage
- Property tax
- $4,378 (2026)
- Neighbourhood
- Ravenswood
- Municipality
- Airdrie
Interior
- Bedrooms
- 2 above ground + 1 below
- Fireplace
- No
- Appliances
- Water softener, Gas stove(s), Dishwasher, Dryer, Microwave, Garburator, Garage door opener, Washer & Dryer
- Flooring
- Tile, Hardwood, Carpeted, Vinyl Plank
Heating, cooling and services
- Heating
- Forced air, Natural gas, Central heating
- Air conditioning
- Central air conditioning
- Water and sewer
- Municipal sewage system
Building and exterior
- Year built
- 2010
- Exterior
- Poured concrete, Wood frame
- Foundation
- Poured Concrete
- Outdoor
- Concrete, Stone, Vinyl siding
Parking
- Total parking
- 2
- Driveway and parking
- Detached Garage, Garage, Oversize, Heated Garage
Rooms
| Room | Level | Size | Features |
|---|---|---|---|
| 4pc Bathroom | Main level | 4.92 Ft x 8.33 Ft | |
| 2pc Bathroom | Main level | 5.83 Ft x 7.83 Ft | |
| 3pc Bathroom | Second level | 8.00 Ft x 8.33 Ft | |
| 4pc Bathroom | Basement | 7.42 Ft x 7.92 Ft | |
| Foyer | Main level | 6.83 Ft x 8.08 Ft | |
| Dining room | Main level | 13.33 Ft x 8.33 Ft | |
| Kitchen | Main level | 17.50 Ft x 13.00 Ft | |
| Living room | Main level | 12.50 Ft x 13.42 Ft | |
| Primary Bedroom | Main level | 15.58 Ft x 13.00 Ft | |
| Bedroom | Second level | 15.17 Ft x 17.00 Ft | |
| Bonus Room | Second level | 12.00 Ft x 22.50 Ft | |
| Other | Second level | 5.08 Ft x 8.75 Ft | |
| Other | Basement | 5.58 Ft x 11.33 Ft | |
| Bedroom | Basement | 11.92 Ft x 14.08 Ft | |
| Laundry room | Basement | 7.08 Ft x 8.08 Ft | |
| Recreational, Games room | Basement | 19.92 Ft x 23.83 Ft | |
| Furnace | Basement | 7.75 Ft x 11.75 Ft |
Location
Location is approximate. See nearby homes on the map
Listed by eXp Realty.

REALTOR®, REALTORS®, and the REALTOR® logo are certification marks that are owned by REALTOR® Canada Inc. and licensed exclusively to The Canadian Real Estate Association (CREA). These certification marks identify real estate professionals who are members of CREA and who must abide by CREA’s By-Laws, Rules, and the REALTOR® Code. The MLS® trademark and the MLS® logo are owned by CREA and identify the professional real estate services provided by members of CREA.
The information contained on this site is based in whole or in part on information that is provided by members of The Canadian Real Estate Association, who are responsible for its accuracy. CREA reproduces and distributes this information as a service for its members and assumes no responsibility for its accuracy.
Similar homes nearby
See more in Airdrie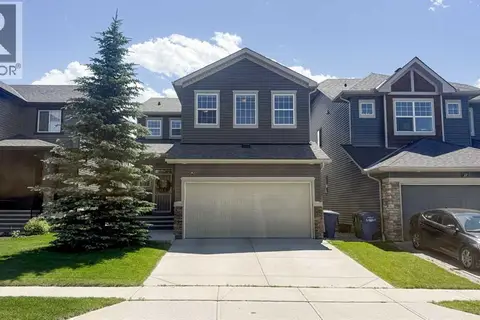 📷 50
$699,900
3+1 bd4 ba2 pk2193 ft²
31 Ravenslea Crescent SE
Ravenswood, Airdrie
Detached · MLS® A2345844 · ComFree
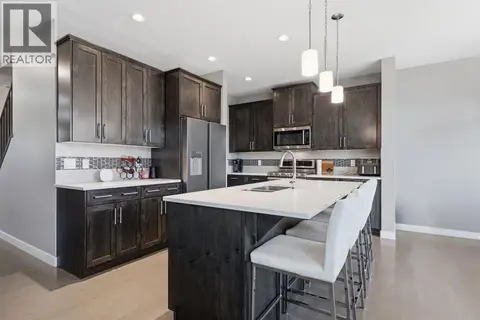 📷 35
$710,000
3 bd4 ba4 pk2248 ft²
2632 Ravenslea Gardens SE
Ravenswood, Airdrie
Detached · MLS® A2335075 · Real Broker
 📷 30
$525,000
5+1 bd3 ba2 pk1760 ft²
333 Ravenstern Link SE
Ravenswood, Airdrie
Detached · MLS® A2337235 · Real Broker
 📷 43
$519,900
3+1 bd4 ba2 pk1424 ft²
74 Ravenswynd Rise SE
Ravenswood, Airdrie
Detached · MLS® A2342543 · CIR Realty
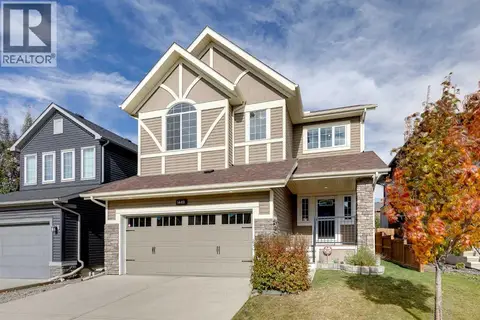 📷 47
$719,900
3+1 bd4 ba4 pk2516 ft²
1449 Ravenscroft Avenue SE
Ravenswood, Airdrie
Pool
Detached · MLS® A2350644 · Grassroots Realty Group
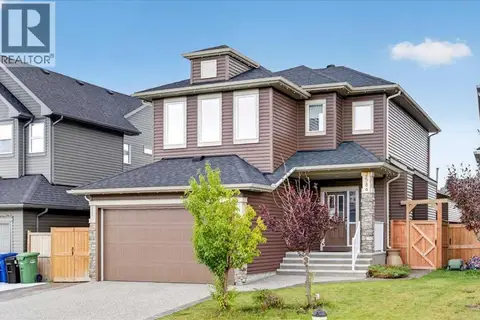 📷 50
$725,000
3+1 bd4 ba6 pk1804 ft²
2584 Ravenslea Gardens SE
Ravenswood, Airdrie
Detached · MLS® A2344888 · Grassroots Realty Group
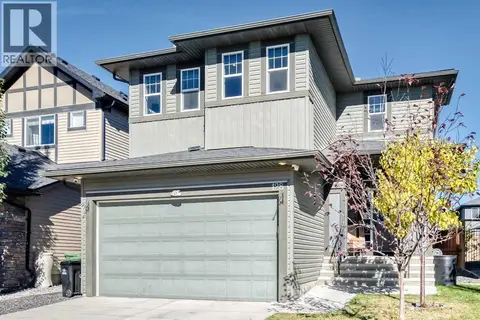 📷 50
$739,900
3 bd4 ba4 pk1926 ft²
128 Ravenskirk Close SE
Ravenswood, Airdrie
Detached · MLS® A2349729 · CIR Realty
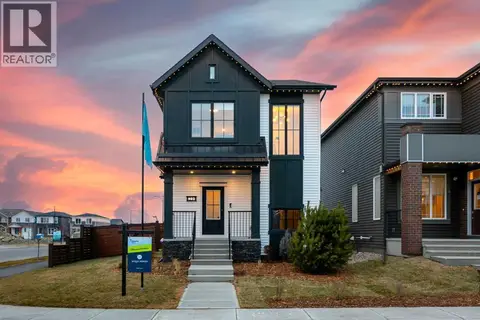 📷 31
$619,000
4 bd3 ba3 pk1908 ft²
902 Chinook Winds Meadow SW
Chinook Gate, Airdrie
Basement suite
Detached · MLS® A2305384 · Manor Real Estate Ltd.