232 Windrow Link SW
Southwinds, Airdrie, AB, T4B5L5
Listed by eXp Realty
$899,000
- 4 bedrooms
- 3 bathrooms
- 4 parking
- 2930 sq ft
Listed 49 days ago · MLS® A2342043
About this home
Welcome to 232 Windrow Link SW, Airdrie, Alberta T4B 5L5 a rare walkout home positioned on a premium pond-backing lot with a park directly out front. With no homes immediately in front or behind, this property offers the kind of privacy, natural light, and open views that buyers rarely find.Inside, the main floor feels bright, open, and thoughtfully designed. The spacious great room offers an inviting setting for everyday family living and entertaining, with large windows bringing in plenty of natural light.The kitchen is the heart of the home, highlighted by a custom oversized quartz island with soft curved edges, full-height cabinetry, built-in appliances, and a clean modern finish. It is built for everyday family living, entertaining, and hosting with ease. A separate spice kitchen adds major value, allowing you to cook freely while keeping the main kitchen clean and presentable.The main floor office provides the perfect space for working from home, studying, or managing day-to-day business.Upstairs offers four generously sized bedrooms, including a comfortable primary retreat with a walk-in closet and private ensuite. The layout is ideal for growing families, multigenerational living, or anyone wanting space without sacrificing function.The walkout basement opens the door to future possibilities whether you are considering additional living space, extended family use, or potential income options, subject to required approvals.Step outside to the glass-railed deck and enjoy peaceful pond views, evening sunsets, and a backyard setting that feels private and relaxing.This home combines a premium pond-backing lot, park-front location, functional layout, modern finishes, spice kitchen, main-floor office, and walkout basement potential all in one of Airdrie’s desirable communities. (id:66966)
Details
- Type
- Detached
- Size
- 2930 sq ft
- Basement
- Unfinished, Full, Walk out
- Garage
- Garage
- Property tax
- $5,252 (2026)
- Neighbourhood
- Southwinds
- Municipality
- Airdrie
Interior
- Bedrooms
- 4 above ground
- Fireplace
- No
- Appliances
- Washer, Cooktop - Electric, Range - Gas, Dishwasher, Dryer, Microwave, Oven - Built-In, Hood Fan, Garage door opener
- Flooring
- Tile, Carpeted, Vinyl Plank
Heating, cooling and services
- Heating
- Forced air, Natural gas
- Air conditioning
- Central air conditioning
Building and exterior
- Year built
- 2023
- Exterior
- Wood frame
- Foundation
- Poured Concrete
- Outdoor
- Vinyl siding
Parking
- Total parking
- 4
- Driveway and parking
- Attached Garage, Concrete
Rooms
| Room | Level | Size | Features |
|---|---|---|---|
| 2pc Bathroom | Main level | 6.50 Ft x 3.25 Ft | |
| Dining room | Main level | 11.08 Ft x 12.58 Ft | |
| Foyer | Main level | 15.08 Ft x 8.92 Ft | |
| Kitchen | Main level | 12.92 Ft x 13.33 Ft | |
| Kitchen | Main level | 6.17 Ft x 8.83 Ft | |
| Living room | Main level | 17.33 Ft x 24.08 Ft | |
| Other | Main level | 12.67 Ft x 7.42 Ft | |
| Other | Main level | 9.92 Ft x 8.75 Ft | |
| 4pc Bathroom | Second level | 14.67 Ft x 6.08 Ft | |
| 5pc Bathroom | Second level | 8.25 Ft x 10.25 Ft | |
| Bedroom | Second level | 10.92 Ft x 16.33 Ft | |
| Bedroom | Second level | 11.25 Ft x 10.33 Ft | |
| Bedroom | Second level | 11.75 Ft x 11.75 Ft | |
| Family room | Second level | 16.67 Ft x 19.83 Ft | |
| Laundry room | Second level | 5.25 Ft x 8.92 Ft | |
| Primary Bedroom | Second level | 18.67 Ft x 15.67 Ft | |
| Other | Second level | 5.25 Ft x 8.75 Ft |
Location
Location is approximate. See nearby homes on the map
Listed by eXp Realty.

REALTOR®, REALTORS®, and the REALTOR® logo are certification marks that are owned by REALTOR® Canada Inc. and licensed exclusively to The Canadian Real Estate Association (CREA). These certification marks identify real estate professionals who are members of CREA and who must abide by CREA’s By-Laws, Rules, and the REALTOR® Code. The MLS® trademark and the MLS® logo are owned by CREA and identify the professional real estate services provided by members of CREA.
The information contained on this site is based in whole or in part on information that is provided by members of The Canadian Real Estate Association, who are responsible for its accuracy. CREA reproduces and distributes this information as a service for its members and assumes no responsibility for its accuracy.
Similar homes nearby
See more in Airdrie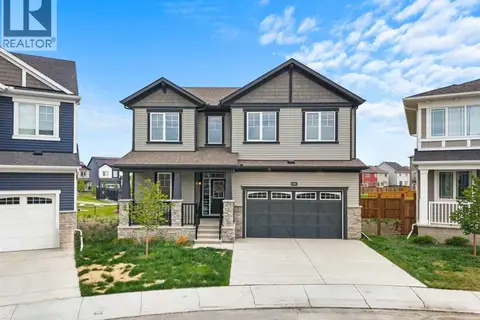 📷 45
$815,000
5 bd4 ba4 pk2839 ft²
629 Southwinds Close SW
Southwinds, Airdrie
Basement suite
Detached · MLS® A2310383 · RE/MAX First
 📷 44
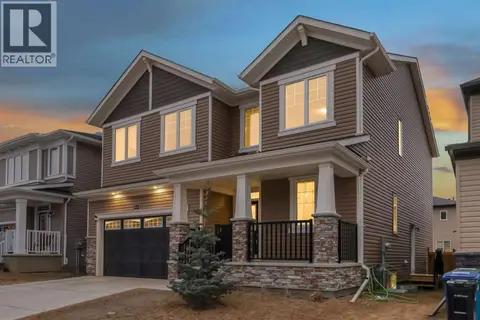
$800,000
5+2 bd5 ba2 pk2835 ft²
610 Southwinds Close SW
Southwinds, Airdrie
Basement suite
Detached · MLS® A2342788 · RE/MAX First
 📷 46
$775,000
5 bd3 ba4 pk2764 ft²
3034 Southwinds Place SW
Southwinds, Airdrie
Basement suite
Detached · MLS® A2331319 · Century 21 Bravo Realty
 📷 40
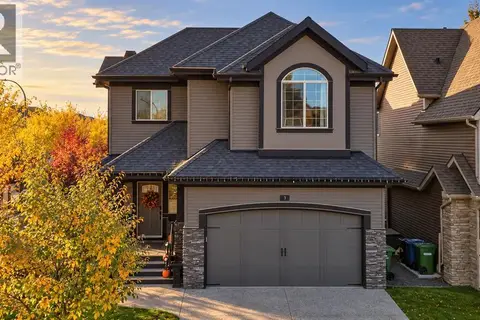
$899,000
3 bd3 ba6 pk2673 ft²
3 Cooperstown Row SW
Coopers Crossing, Airdrie
Basement suite
Detached · MLS® A2351269 · 2% Realty
 📷 49
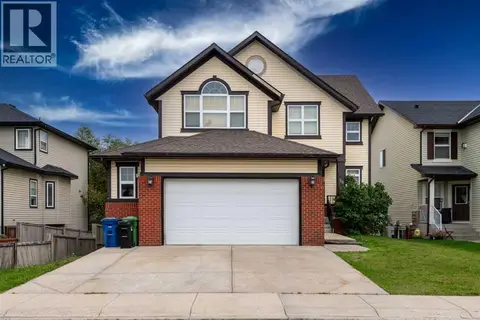
$898,888
4+2 bd6 ba4 pk2629 ft²
98 Canals Circle SW
Canals, Airdrie
Basement suite
Detached · MLS® A2339638 · REMAX Innovations
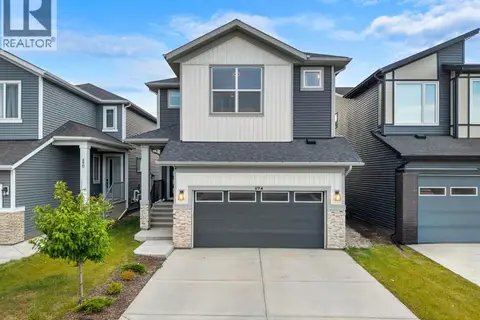 📷 46
$909,000
5+1 bd5 ba4 pk2586 ft²
694 Creekmill Court SW
Cobblestone Creek, Airdrie
Detached · MLS® A2338246 · Sutton Landmark Realty
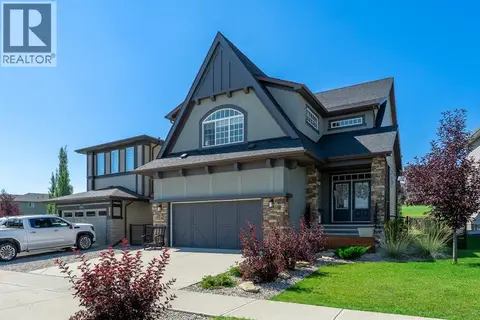 📷 50
$929,000
4 bd4 ba4 pk2730 ft²
236 Hillcrest Drive SW
Hillcrest, Airdrie
Detached · MLS® A2338528 · Century 21 Masters
 📷 50
$929,900
5+1 bd5 ba4 pk2540 ft²
965 Midtown Avenue SW
Midtown, Airdrie
Basement suiteRavine lot
Detached · MLS® A2342868 · CIR Realty