629 Southwinds Close SW
Southwinds, Airdrie, AB, T4B5L5
Listed by RE/MAX First
$815,000
- 5 bedrooms
- 4 bathrooms
- 4 parking
- 2839 sq ft
Listed 128 days ago · MLS® A2310383
About this home
Welcome to your dream home in Southwinds, Airdrie. This 5 bedroom, 3.5 bathroom home is perfectly positioned on an oversized pie-shaped lot backing directly onto a walking path and playground, offering a rare combination of space, privacy, and convenience for families.Thoughtfully designed with tons of upgrades, the main floor features a bright open-concept layout with luxury vinyl plank flooring throughout, a versatile bedroom with a full bathroom, and a modern kitchen complete with high-end stainless steel appliances, sleek cabinetry, and a large island with breakfast bar seating. The dining area flows naturally into the main living space, creating an ideal setting for both entertaining and daily life.Upstairs you will find a spacious bonus room, a luxurious primary suite with walk-in closet and spa-inspired ensuite, along with three additional bedrooms and another full bathroom, providing exceptional space for larger or multi-generational families.The unfinished basement with separate entrance and 9-foot ceilings offers incredible potential for future development, whether that be a recreation space, home gym, or additional living space you can tailor to your needs.Enjoy direct backyard access to green space, making it easy to step outside for evening walks, playtime, or simply relaxing in a quiet outdoor setting. This home truly blends style, function, and location in one of Airdrie’s most sought-after new communities. Schools and shopping close by. Great access for commuting. Book your showing today! (id:66966)
Details
- Type
- Detached
- Size
- 2839 sq ft
- Basement
- Unfinished, Full, Separate entrance
- Garage
- Garage
- Property tax
- $5,377 (2025)
- Neighbourhood
- Southwinds
- Municipality
- Airdrie
Interior
- Bedrooms
- 5 above ground
- Fireplace
- Yes
- Flooring
- Carpeted, Vinyl Plank
Heating, cooling and services
- Heating
- Forced air, Natural gas
Building and exterior
- Year built
- 2023
- Exterior
- Wood frame
- Foundation
- Poured Concrete
- Outdoor
- Vinyl siding
Parking
- Total parking
- 4
- Driveway and parking
- Attached Garage
Rooms
| Room | Level | Size | Features |
|---|---|---|---|
| Foyer | Main level | 7.67 Ft x 6.08 Ft | |
| Living room | Main level | 12.42 Ft x 11.75 Ft | |
| Kitchen | Main level | 15.83 Ft x 13.83 Ft | |
| Dining room | Main level | 16.17 Ft x 10.92 Ft | |
| Bedroom | Main level | 10.17 Ft x 11.00 Ft | |
| 2pc Bathroom | Main level | ||
| 3pc Bathroom | Main level | ||
| Primary Bedroom | Upper Level | 16.08 Ft x 12.25 Ft | |
| Bedroom | Upper Level | 14.92 Ft x 10.75 Ft | |
| Bedroom | Upper Level | 15.00 Ft x 10.17 Ft | |
| Bedroom | Upper Level | 14.58 Ft x 11.33 Ft | |
| Family room | Upper Level | 25.08 Ft x 28.92 Ft | |
| Laundry room | Upper Level | 6.33 Ft x 7.75 Ft | |
| 5pc Bathroom | Upper Level | ||
| 5pc Bathroom | Upper Level | ||
| Recreational, Games room | Basement | 40.25 Ft x 34.92 Ft |
Location
Location is approximate. See nearby homes on the map
Listed by RE/MAX First.

REALTOR®, REALTORS®, and the REALTOR® logo are certification marks that are owned by REALTOR® Canada Inc. and licensed exclusively to The Canadian Real Estate Association (CREA). These certification marks identify real estate professionals who are members of CREA and who must abide by CREA’s By-Laws, Rules, and the REALTOR® Code. The MLS® trademark and the MLS® logo are owned by CREA and identify the professional real estate services provided by members of CREA.
The information contained on this site is based in whole or in part on information that is provided by members of The Canadian Real Estate Association, who are responsible for its accuracy. CREA reproduces and distributes this information as a service for its members and assumes no responsibility for its accuracy.
Similar homes nearby
See more in Airdrie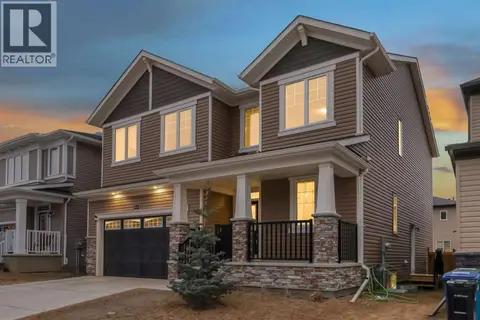 📷 44
$800,000
5+2 bd5 ba2 pk2835 ft²
610 Southwinds Close SW
Southwinds, Airdrie
Basement suite
Detached · MLS® A2342788 · RE/MAX First
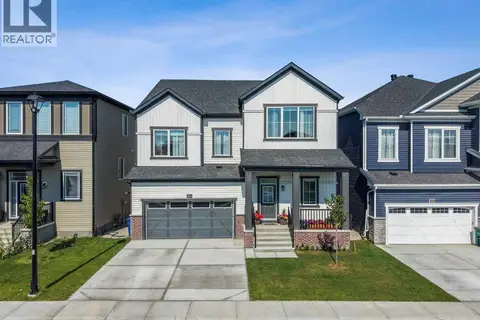
 📷 46
$775,000
5 bd3 ba4 pk2764 ft²
3034 Southwinds Place SW
Southwinds, Airdrie
Basement suite
Detached · MLS® A2331319 · Century 21 Bravo Realty
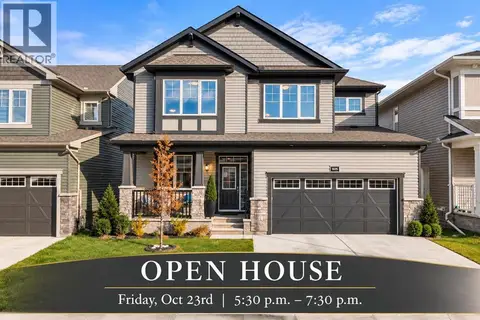
 📷 50
$899,000
4 bd3 ba4 pk2930 ft²
232 Windrow Link SW
Southwinds, Airdrie
Detached · MLS® A2342043 · eXp Realty
 New
📷 47
$699,900
3 bd3 ba4 pk2248 ft²
605 Southwinds Close SW
Southwinds, Airdrie
Detached · MLS® A2353441 · RE/MAX First
 📷 48
$814,900
3+1 bd4 ba5 pk2409 ft²
957 Coopers Drive SW
Coopers Crossing, Airdrie
Detached · MLS® A2349568 · Real Broker
 📷 50
$825,000
4+2 bd4 ba4 pk2369 ft²
1846 Baywater Street SW
Bayside, Airdrie
Basement suite
Detached · MLS® A2337079 · Grassroots Realty Group
 New
📷 47
$825,000
3 bd3 ba4 pk2497 ft²
680 Coopers Square SW
Coopers Crossing, Airdrie
Detached · MLS® A2352896 · RE/MAX First
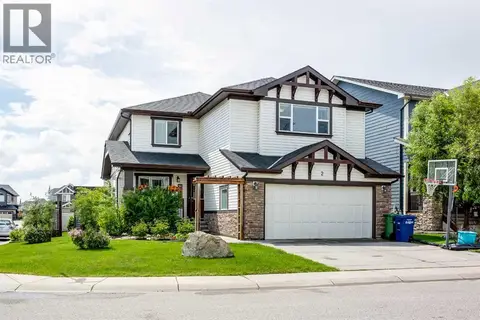 📷 50
$800,000
4+2 bd4 ba4 pk2710 ft²
2 Kingston View SE
King's Heights, Airdrie
Detached · MLS® A2338444 · CIR Realty