6918 88A Street
Countryside North, Grande Prairie, AB, T8X0C1
Listed by Real Broker
$425,000
- 3 bedrooms
- 3 bathrooms
- 2 parking
- 1397 sq ft
Listed 98 days ago · MLS® A2329316
About this home
Welcome to this charming 2-storey home featuring 3 bedrooms and 2.5 bathrooms, perfectly located across from a playground, ideal for families. Enjoy relaxing mornings on the inviting covered front porch.The fully fenced backyard offers a large deck, perfect for entertaining, along with a heated 24’ x 24’ detached garage complete with 10-foot ceilings, 220V power, and convenient rear alley access.Inside, you’ll find a bright and spacious living room with beautiful bay windows. The kitchen is equipped with stainless steel appliances and flows nicely into the main living areas. Main floor laundry adds everyday convenience.Upstairs, the primary bedroom also features large bay windows, creating a warm and airy retreat.The basement is already framed with electrical completed, ready for your finishing touches and future development.A fantastic opportunity to own a well-maintained home in a great location! (id:66966)
Details
- Type
- Detached
- Size
- 1397 sq ft
- Basement
- Partially finished, Full
- Garage
- Garage
- Property tax
- $4,571 (2026)
- Neighbourhood
- Countryside North
- Municipality
- Grande Prairie
Interior
- Bedrooms
- 3 above ground
- Fireplace
- No
- Appliances
- Refrigerator, Oven - Electric, Dishwasher, Garburator, Microwave Range Hood Combo, Window Coverings, Washer & Dryer
- Flooring
- Carpeted, Linoleum
Heating, cooling and services
- Heating
- Forced air, Natural gas
Building and exterior
- Year built
- 2006
- Foundation
- Poured Concrete
- Outdoor
- Vinyl siding
Parking
- Total parking
- 2
- Driveway and parking
- Detached Garage, Garage, Heated Garage
Rooms
| Room | Level | Size | Features |
|---|---|---|---|
| Living room | Main level | 18.00 Ft x 12.58 Ft | |
| Other | Main level | 14.67 Ft x 17.83 Ft | |
| 2pc Bathroom | Main level | 7.25 Ft x 8.17 Ft | |
| Primary Bedroom | Second level | 11.92 Ft x 13.42 Ft | |
| 3pc Bathroom | Second level | 7.92 Ft x 4.58 Ft | |
| 3pc Bathroom | Second level | 7.92 Ft x 5.17 Ft | |
| Bedroom | Second level | 11.75 Ft x 10.42 Ft | |
| Bedroom | Second level | 12.17 Ft x 9.83 Ft |
Location
Location is approximate. See nearby homes on the map
Listed by Real Broker.

REALTOR®, REALTORS®, and the REALTOR® logo are certification marks that are owned by REALTOR® Canada Inc. and licensed exclusively to The Canadian Real Estate Association (CREA). These certification marks identify real estate professionals who are members of CREA and who must abide by CREA’s By-Laws, Rules, and the REALTOR® Code. The MLS® trademark and the MLS® logo are owned by CREA and identify the professional real estate services provided by members of CREA.
The information contained on this site is based in whole or in part on information that is provided by members of The Canadian Real Estate Association, who are responsible for its accuracy. CREA reproduces and distributes this information as a service for its members and assumes no responsibility for its accuracy.
Similar homes nearby
See more in Grande Prairie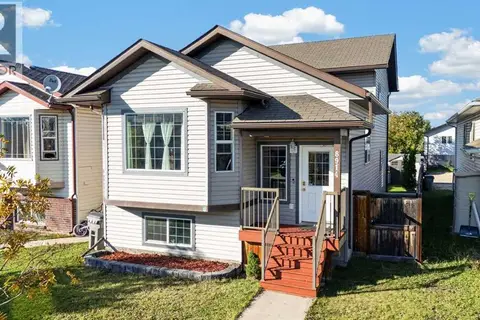 📷 28
$384,900
3+1 bd2 ba2 pk1516 ft²
8914 71 Avenue
Countryside North, Grande Prairie
Basement suite
Detached · MLS® A2349260 · RE/MAX Grande Prairie
 📷 21
$469,900
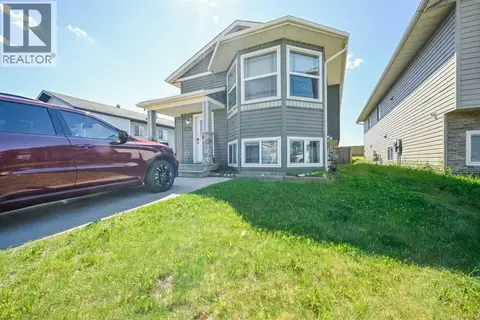
3+1 bd3 ba5 pk1130 ft²
7018 90 Street
Countryside North, Grande Prairie
Detached · MLS® A2323880 · RE/MAX Grande Prairie
 📷 33
$480,000
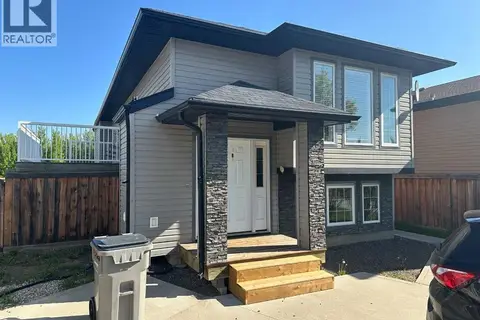
3+2 bd2 ba4 pk1118 ft²
A & B, 8876 75 Avenue
Countryside North, Grande Prairie
Basement suite
Multi-family · MLS® A2321725 · Royal LePage - The Realty Group
 New
📷 7
$367,800
2+1 bd2 ba2 pk1105 ft²
8934 69 Avenue
Countryside North, Grande Prairie
Basement suite
Detached · MLS® A2352741 · RE/MAX Grande Prairie
 📷 35
$424,900
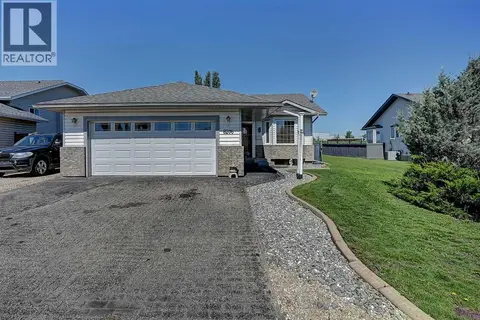
2+1 bd3 ba4 pk1178 ft²
8206 107 Street
Mission Heights, Grande Prairie
Detached · MLS® A2325174 · Grassroots Realty Group Ltd.
 📷 25
$424,900
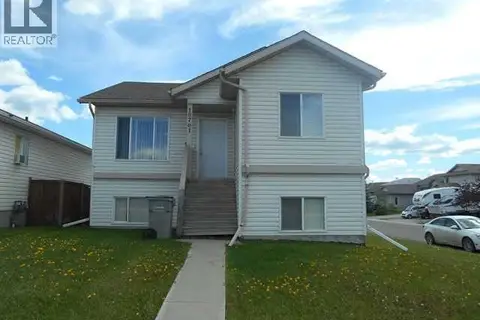
2+2 bd2 ba2 pk969 ft²
A,B, 10761 73 Avenue
Mission Heights, Grande Prairie
Basement suite
Detached · MLS® A2347015 · Royal LePage - The Realty Group
 📷 20
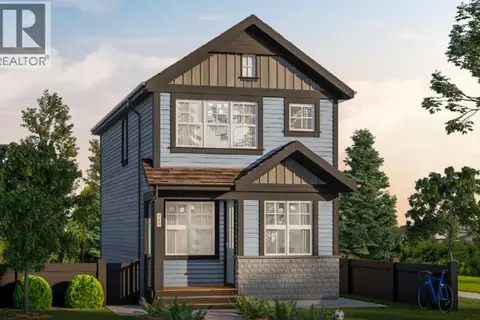
$424,900
3 bd3 ba2 pk1364 ft²
8625 Copperwood Road
Easthaven, Grande Prairie
Detached · MLS® A2350950 · RE/MAX Grande Prairie
 📷 2
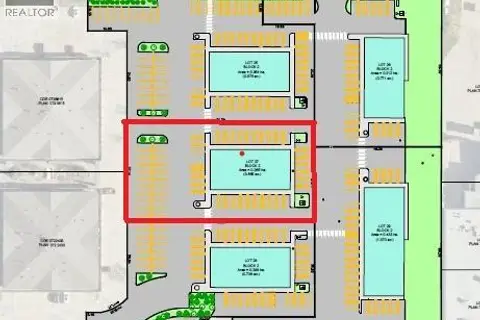
$427,776
Lot 27, 10174 120 Avenue
Northridge, Grande Prairie
Vacant Land · MLS® A2297600 · RE/MAX Grande Prairie