8914 71 Avenue
Countryside North, Grande Prairie, AB, T8X0E1
Listed by RE/MAX Grande Prairie
$384,900
- 3+1 bedrooms
- 2 bathrooms
- 2 parking
- 1516 sq ft
Listed 21 days ago · MLS® A2349260
About this home
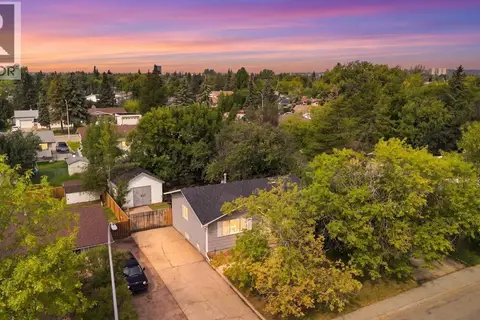
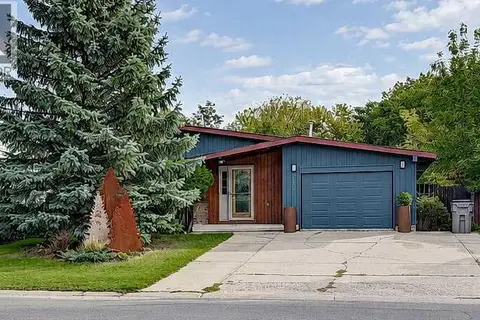
Welcome to this fully developed 4-level split in the family-friendly neighbourhood of Countryside North! This well-kept home offers 4 bedrooms, 2 full bathrooms and plenty of living space, making it a great option for first-time buyers, families or investors. The home has been freshly painted throughout, giving it a clean and refreshed feel. The main level features a bright open-concept layout with vaulted ceilings, a functional kitchen with plenty of cabinet and counter space, corner pantry, and an open view into the spacious living area. Upstairs you will find 3 bedrooms and a full bathroom, including a generous primary bedroom with his-and-hers closets. The third level offers a large family room with plenty of space for entertaining, relaxing or setting up a home office, along with another full bathroom and direct access to the backyard. The fourth level is finished with a fourth bedroom, laundry area and plenty of additional storage space. Outside, enjoy a fully fenced and landscaped backyard with a storage shed, rear alley access and a double parking pad with potential for a future garage. The stove was replaced August 2026. Conveniently located close to parks, walking trails, Mother Teresa School, shopping and everyday amenities. A great move-in-ready home with lots of space inside and out—come see it today! (id:66966)
Details
- Type
- Detached
- Style
- 4 Level
- Size
- 1516 sq ft
- Basement
- Finished, Full, Separate entrance, Walk out
- Property tax
- $3,847 (2025)
- Neighbourhood
- Countryside North
- Municipality
- Grande Prairie
Interior
- Bedrooms
- 3 above ground + 1 below
- Fireplace
- No
- Appliances
- Washer, Refrigerator, Range - Electric, Dishwasher, Dryer
- Flooring
- Tile, Laminate, Carpeted, Linoleum
Heating, cooling and services
- Heating
- Forced air, Natural gas
Building and exterior
- Style
- 4 Level
- Year built
- 2008
- Foundation
- Poured Concrete
- Outdoor
- Vinyl siding
Parking
- Total parking
- 2
- Driveway and parking
- Parking Pad
Rooms
| Room | Level | Size | Features |
|---|---|---|---|
| Primary Bedroom | Second level | 10.92 Ft x 11.00 Ft | |
| Bedroom | Second level | 9.00 Ft x 8.83 Ft | |
| Bedroom | Second level | 9.92 Ft x 8.92 Ft | |
| 3pc Bathroom | Second level | .00 Ft x .00 Ft | |
| Bedroom | Basement | 12.33 Ft x 10.33 Ft | |
| 3pc Bathroom | Second level | .00 Ft x .00 Ft |
Location
Location is approximate. See nearby homes on the map
Listed by RE/MAX Grande Prairie.

REALTOR®, REALTORS®, and the REALTOR® logo are certification marks that are owned by REALTOR® Canada Inc. and licensed exclusively to The Canadian Real Estate Association (CREA). These certification marks identify real estate professionals who are members of CREA and who must abide by CREA’s By-Laws, Rules, and the REALTOR® Code. The MLS® trademark and the MLS® logo are owned by CREA and identify the professional real estate services provided by members of CREA.
The information contained on this site is based in whole or in part on information that is provided by members of The Canadian Real Estate Association, who are responsible for its accuracy. CREA reproduces and distributes this information as a service for its members and assumes no responsibility for its accuracy.
Similar homes nearby
See more in Grande Prairie New
📷 7
$367,800
2+1 bd2 ba2 pk1105 ft²
8934 69 Avenue
Countryside North, Grande Prairie
Basement suite
Detached · MLS® A2352741 · RE/MAX Grande Prairie
 📷 25
$425,000
3 bd3 ba2 pk1397 ft²
6918 88A Street
Countryside North, Grande Prairie
Detached · MLS® A2329316 · Real Broker
 📷 31
$385,000
2+1 bd2 ba5 pk852 ft²
7314 98 Street
South Patterson Place, Grande Prairie
Detached · MLS® A2335322 · Grassroots Realty Group Ltd.
 📷 19
$385,000
3+2 bd2 ba4 pk1120 ft²
12826 95 Street
Lakeland, Grande Prairie
Basement suite
Detached · MLS® A2350636 · eXp Realty
 📷 27
$389,000
3+3 bd3 ba2 pk1112 ft²
6217 89 Street
Countryside South, Grande Prairie
Detached · MLS® A2339529 · RE/MAX Grande Prairie
 📷 24
$389,000
2+3 bd2 ba4 pk866 ft²
7330 99A Street
South Patterson Place, Grande Prairie
Detached · MLS® A2341029 · RE/MAX Grande Prairie
 📷 36
$389,900
2+2 bd3 ba3 pk1032 ft²
9822 80 Avenue
Patterson Place, Grande Prairie
Detached · MLS® A2339292 · Grassroots Realty Group Ltd.
 📷 36
$389,900
2+2 bd3 ba4 pk1442 ft²
7205 Patterson Drive
South Patterson Place, Grande Prairie
Detached · MLS® A2349265 · Grassroots Realty Group Ltd.