69 SIENNA BV
Sienna, Fort Saskatchewan, AB, T8L0W3
Listed by Royal Lepage Arteam Realty
$449,998
- 3 bedrooms
- 3 bathrooms
- 1512 sq ft
Listed 55 days ago · MLS® E4505819
About this home
Welcome to the Ritchie, a brand new home built by Broadview Homes, located in one of Fort Saskatchewan’s newest premier communities, Sienna. Offering just over 1,500 sq. ft., this thoughtfully designed home features a double parking pad and is ideal for a young family, couple, or first-time buyer. The main floor showcases luxury vinyl plank flooring throughout the bright great room and kitchen. The modern kitchen is highlighted by upgraded cabinetry, upgraded countertops, and a stylish tile backsplash, creating a functional and inviting space. A convenient 2-piece bathroom completes the main level. Upstairs, you’ll find three bedrooms and two full bathrooms, providing comfortable living and excellent value for first-time homeowners, and also includes front and back landscaping. This home also comes with a side separate entrance perfect for future development. This home is now move in ready! (id:66966)
Details
- Type
- Detached
- Size
- 1512 sq ft
- Basement
- Unfinished, Full
- Neighbourhood
- Sienna
- Municipality
- Fort Saskatchewan
Interior
- Fireplace
- No
- Appliances
- See remarks
Heating, cooling and services
- Heating
- Forced air
Building and exterior
- Year built
- 2026
Parking
- Driveway and parking
- Parking Pad
Rooms
| Room | Level | Size | Features |
|---|---|---|---|
| Living room | Main level | ||
| Dining room | Main level | ||
| Kitchen | Main level | ||
| Primary Bedroom | Upper Level | ||
| Bedroom 2 | Upper Level | ||
| Bedroom 3 | Upper Level | ||
| Bonus Room | Upper Level |
Location
Location is approximate. See nearby homes on the map
Listed by Royal Lepage Arteam Realty.

REALTOR®, REALTORS®, and the REALTOR® logo are certification marks that are owned by REALTOR® Canada Inc. and licensed exclusively to The Canadian Real Estate Association (CREA). These certification marks identify real estate professionals who are members of CREA and who must abide by CREA’s By-Laws, Rules, and the REALTOR® Code. The MLS® trademark and the MLS® logo are owned by CREA and identify the professional real estate services provided by members of CREA.
The information contained on this site is based in whole or in part on information that is provided by members of The Canadian Real Estate Association, who are responsible for its accuracy. CREA reproduces and distributes this information as a service for its members and assumes no responsibility for its accuracy.
Similar homes nearby
See more in Fort Saskatchewan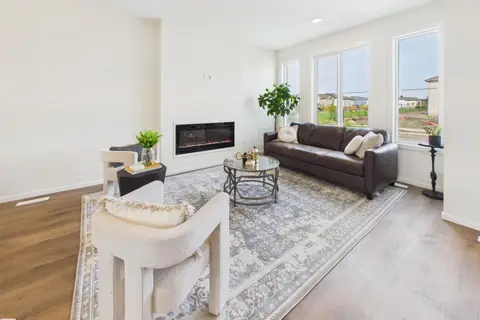 📷 39
$449,999
3 bd3 ba1436 ft²
87 SERENO LN
Sienna, Fort Saskatchewan
Detached · MLS® E4509155 · RE/MAX Excellence
 📷 33
$444,998
3 bd3 ba1502 ft²
73 SIENNA BV
Sienna, Fort Saskatchewan
Detached · MLS® E4496838 · Royal Lepage Arteam Realty
 📷 30
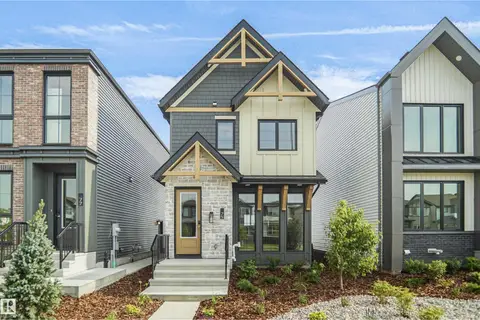
$444,998
3 bd3 ba1434 ft²
75 SIENNA BV
Sienna, Fort Saskatchewan
Detached · MLS® E4496839 · Royal Lepage Arteam Realty
 📷 38
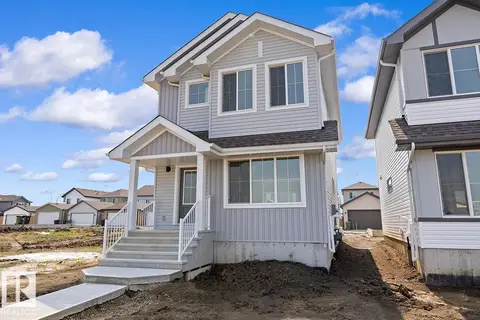
$442,600
3 bd3 ba1555 ft²
127 SERENO LN
Sienna, Fort Saskatchewan
Detached · MLS® E4512677 · Exp Realty
 📷 32
$458,600
3 bd3 ba1477 ft²
111 SERENO LN
Sienna, Fort Saskatchewan
Detached · MLS® E4500434 · Exp Realty
 📷 49
$465,000
2 bd4 ba1593 ft²
130 CATALINA CO
Sienna, Fort Saskatchewan
Multiplex
Duplex · MLS® E4507753 · MORE Real Estate
 📷 33
$431,600
3 bd3 ba1410 ft²
107 SERENO LN
Sienna, Fort Saskatchewan
Detached · MLS® E4499625 · Exp Realty
 📷 39
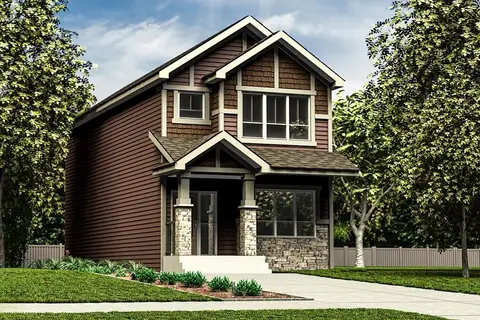
$488,900
4 bd3 ba1619 ft²
115 SERENO LN
Sienna, Fort Saskatchewan
Detached · MLS® E4495995 · Exp Realty