127 SERENO LN
Sienna, Fort Saskatchewan, AB, T8L0Z9
Listed by Exp Realty
$442,600
- 3 bedrooms
- 3 bathrooms
- 1555 sq ft
Listed 10 days ago · MLS® E4512677
About this home
Designed for modern living, this home blends comfort and functionality. The main floor features luxury vinyl plank flooring, a welcoming foyer with coat closet, and a bright great room with a large front window. The centrally located kitchen offers quartz countertops, a Silgranit undermount sink, island with eating ledge, soft-close cabinets, over-the-range microwave, and a spacious pantry. At the rear, the dining area overlooks the backyard. A convenient half bath and rear entry provide access to the yard and parking pad, with the option to add a detached double garage. Upstairs, an open loft adds flexible living space. The primary suite includes a walk-in closet and 3-piece ensuite with stand-up shower, while two additional bedrooms, a full bath, and laundry complete the level. Features include black fixtures, 9-ft ceilings on the main and basement, separate side entrance, and basement rough-ins. (id:66966)
Details
- Type
- Detached
- Size
- 1555 sq ft
- Basement
- Unfinished, Full
- Neighbourhood
- Sienna
- Municipality
- Fort Saskatchewan
Interior
- Fireplace
- No
- Appliances
- Microwave Range Hood Combo
Heating, cooling and services
- Heating
- Forced air
Building and exterior
- Year built
- 2026
Parking
- Driveway and parking
- Parking Pad
Rooms
| Room | Level | Size | Features |
|---|---|---|---|
| Living room | Main level | 4.66 × 4.49 m (15'3" × 14'9") | |
| Dining room | Main level | 3.46 × 3.86 m (11'4" × 12'8") | |
| Kitchen | Main level | 5.86 × 4.09 m (19'3" × 13'5") | |
| Primary Bedroom | Upper Level | 4.07 × 3.24 m (13'4" × 10'8") | |
| Bedroom 2 | Upper Level | 2.74 × 2.84 m (9' × 9'4") | |
| Bedroom 3 | Upper Level | 3.61 × 2.82 m (11'10" × 9'3") | |
| Bonus Room | Upper Level | 3.85 × 2.99 m (12'8" × 9'10") |
Location
Location is approximate. See nearby homes on the map
Listed by Exp Realty.

REALTOR®, REALTORS®, and the REALTOR® logo are certification marks that are owned by REALTOR® Canada Inc. and licensed exclusively to The Canadian Real Estate Association (CREA). These certification marks identify real estate professionals who are members of CREA and who must abide by CREA’s By-Laws, Rules, and the REALTOR® Code. The MLS® trademark and the MLS® logo are owned by CREA and identify the professional real estate services provided by members of CREA.
The information contained on this site is based in whole or in part on information that is provided by members of The Canadian Real Estate Association, who are responsible for its accuracy. CREA reproduces and distributes this information as a service for its members and assumes no responsibility for its accuracy.
Similar homes nearby
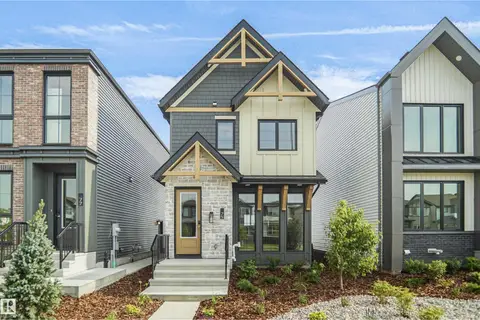
See more in Fort Saskatchewan 📷 33
$444,998
3 bd3 ba1502 ft²
73 SIENNA BV
Sienna, Fort Saskatchewan
Detached · MLS® E4496838 · Royal Lepage Arteam Realty
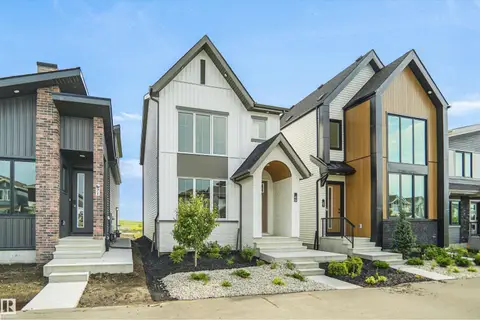
 📷 30
$444,998
3 bd3 ba1434 ft²
75 SIENNA BV
Sienna, Fort Saskatchewan
Detached · MLS® E4496839 · Royal Lepage Arteam Realty
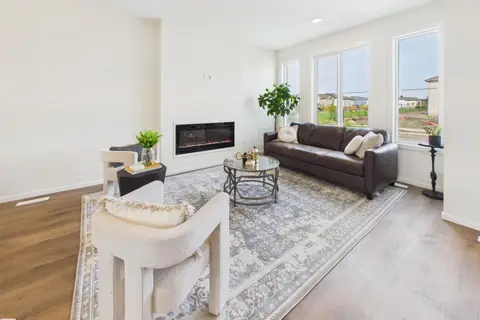
 📷 40
$449,998
3 bd3 ba1512 ft²
69 SIENNA BV
Sienna, Fort Saskatchewan
Detached · MLS® E4505819 · Royal Lepage Arteam Realty
 📷 39
$449,999
3 bd3 ba1436 ft²
87 SERENO LN
Sienna, Fort Saskatchewan
Detached · MLS® E4509155 · RE/MAX Excellence
 📷 33
$431,600
3 bd3 ba1410 ft²
107 SERENO LN
Sienna, Fort Saskatchewan
Detached · MLS® E4499625 · Exp Realty
 📷 32
$458,600
3 bd3 ba1477 ft²
111 SERENO LN
Sienna, Fort Saskatchewan
Detached · MLS® E4500434 · Exp Realty
 📷 49
$465,000
2 bd4 ba1593 ft²
130 CATALINA CO
Sienna, Fort Saskatchewan
Multiplex
Duplex · MLS® E4507753 · MORE Real Estate
 📷 62
$399,900
3 bd4 ba1428 ft²
193 SANTANA
Sienna, Fort Saskatchewan
Multiplex
Duplex · MLS® E4510766 · RE/MAX Excellence