130 CATALINA CO
Sienna, Fort Saskatchewan, AB, T8L0K6
Listed by MORE Real Estate
$465,000
- 2 bedrooms
- 4 bathrooms
- 1593 sq ft
Listed 42 days ago · MLS® E4507753
About this home
Welcome to this beautifully finished home offering over 2,200 sq ft of living space, tucked away in a quiet cul-de-sac in the desirable neighbourhood of Sienna & situated on a MASSIVE pie-shaped lot, perfect for entertaining/games day, features 2sheds, stamped concrete pad & deck with BBQ gas line! The main floor features hardwood throughout, a bright living room w/ gas FP, 2 pc bath, spacious kitchen w/ quartz counters, lg island, SS appliances & a walk-through pantry that connects to the convenient mudroom, while the adjoining dining area offers patio doors leading to the deck & impressive backyard. Upstairs offers 2 primary bedrooms, each with its own 4-pc ensuite & W/I closet, plus a versatile loft/flex space ideal for an office. The fully finished basement features a huge rec room with plenty of space to create a 3rd bedroom if desired, wet bar, 3-pc bath & abundant storage. Central A/C completes this fantastic home offering exceptional indoor & outdoor living space!DBLE attached heated garage. (id:66966)
Details
- Type
- Duplex
- Size
- 1593 sq ft
- Basement
- Finished, Full
- Garage
- Garage
- Neighbourhood
- Sienna
- Municipality
- Fort Saskatchewan
Interior
- Fireplace
- Gas
- Appliances
- Washer, Refrigerator, Dishwasher, Stove, Dryer, Microwave Range Hood Combo, Storage Shed, Window Coverings, Garage door opener, Garage door opener remote(s)
Heating, cooling and services
- Heating
- Forced air
- Air conditioning
- Central air conditioning
Building and exterior
- Year built
- 2013
Parking
- Driveway and parking
- Attached Garage
Rooms
| Room | Level | Size | Features |
|---|---|---|---|
| Living room | Main level | 3.38 × 3.75 m (11'1" × 12'4") | |
| Dining room | Main level | 3.76 × 2.94 m (12'4" × 9'8") | |
| Kitchen | Main level | 3.78 × 2.86 m (12'5" × 9'5") | |
| Primary Bedroom | Upper Level | 3.82 × 5.14 m (12'6" × 16'10") | |
| Bedroom 2 | Upper Level | 4.3 × 3.81 m (14'1" × 12'6") | |
| Recreation room | Basement | 6.88 × 5.55 m (22'7" × 18'3") |
Location
Location is approximate. See nearby homes on the map
Listed by MORE Real Estate.

REALTOR®, REALTORS®, and the REALTOR® logo are certification marks that are owned by REALTOR® Canada Inc. and licensed exclusively to The Canadian Real Estate Association (CREA). These certification marks identify real estate professionals who are members of CREA and who must abide by CREA’s By-Laws, Rules, and the REALTOR® Code. The MLS® trademark and the MLS® logo are owned by CREA and identify the professional real estate services provided by members of CREA.
The information contained on this site is based in whole or in part on information that is provided by members of The Canadian Real Estate Association, who are responsible for its accuracy. CREA reproduces and distributes this information as a service for its members and assumes no responsibility for its accuracy.
Similar homes nearby
See more in Fort Saskatchewan 📷 32
$458,600
3 bd3 ba1477 ft²
111 SERENO LN
Sienna, Fort Saskatchewan
Detached · MLS® E4500434 · Exp Realty
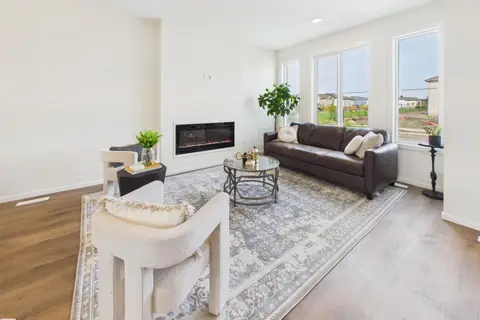 📷 39
$449,999
3 bd3 ba1436 ft²
87 SERENO LN
Sienna, Fort Saskatchewan
Detached · MLS® E4509155 · RE/MAX Excellence
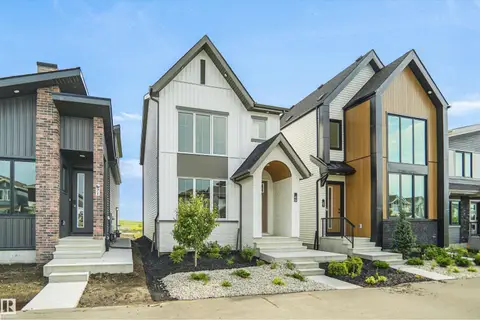 📷 40
$449,998
3 bd3 ba1512 ft²
69 SIENNA BV
Sienna, Fort Saskatchewan
Detached · MLS® E4505819 · Royal Lepage Arteam Realty
 📷 33
$444,998
3 bd3 ba1502 ft²
73 SIENNA BV
Sienna, Fort Saskatchewan
Detached · MLS® E4496838 · Royal Lepage Arteam Realty
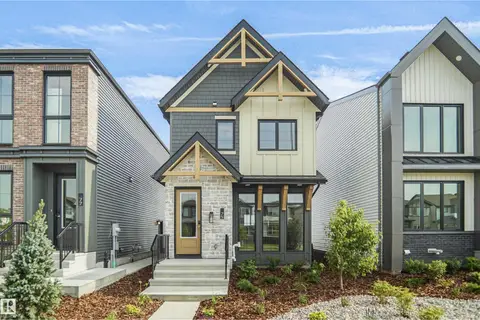 📷 30
$444,998
3 bd3 ba1434 ft²
75 SIENNA BV
Sienna, Fort Saskatchewan
Detached · MLS® E4496839 · Royal Lepage Arteam Realty
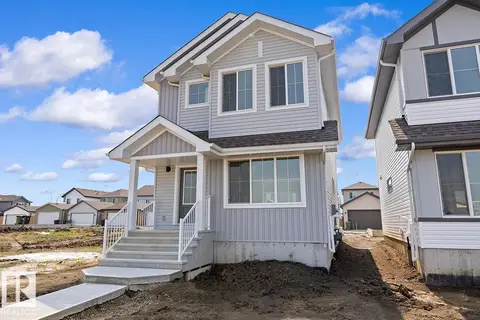 📷 38
$442,600
3 bd3 ba1555 ft²
127 SERENO LN
Sienna, Fort Saskatchewan
Detached · MLS® E4512677 · Exp Realty
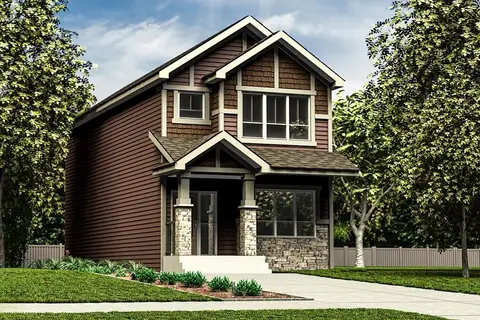 📷 39
$488,900
4 bd3 ba1619 ft²
115 SERENO LN
Sienna, Fort Saskatchewan
Detached · MLS® E4495995 · Exp Realty
 📷 33
$431,600
3 bd3 ba1410 ft²
107 SERENO LN
Sienna, Fort Saskatchewan
Detached · MLS® E4499625 · Exp Realty