69 PLEASANT Avenue
Westcliffe, Hamilton, L9C4M8
Listed by Royal LePage NRC Realty Inc.
$999,900
- 3 bedrooms
- 3 bathrooms
- 4 parking
- 2608 sq ft
Listed 77 days ago · MLS® 40847225
About this home
NOW OFFERED AT $999,000! Exceptional value in Hamilton's highly sought-after Westcliffe neighbourhood. Situated on a premium 68' x 102' corner lot just steps from Hillfield Strathallan College and Mohawk College, this spacious family home offers outstanding space, an oversized detached garage with three garage doors, and endless potential in one of Hamilton's most desirable communities. R.S.A (id:66966)
Details
- Type
- Detached
- Style
- Other
- Size
- 2608 sq ft
- Basement
- Finished, Full
- Garage
- Garage
- Property tax
- $7,691
- Neighbourhood
- Westcliffe
- Municipality
- Hamilton
Interior
- Bedrooms
- 3 above ground
- Fireplace
- No
- Appliances
- Washer, Refrigerator, Dishwasher, Dryer, Freezer, Window Coverings
Heating, cooling and services
- Heating
- Baseboard heaters, Forced air
- Air conditioning
- Central air conditioning
- Water and sewer
- Sanitary sewer
Building and exterior
- Year built
- 1961
- Outdoor
- Vinyl siding, Brick Veneer
Parking
- Total parking
- 4
- Driveway and parking
- Detached Garage
Rooms
| Room | Level | Size | Features |
|---|---|---|---|
| Utility room | Basement | 8'5'' x 9'9'' | |
| Laundry room | Basement | 11'8'' x 13'11'' | |
| Workshop | Basement | 7'0'' x 19'3'' | |
| Games room | Basement | 10'10'' x 22'6'' | |
| Sitting room | Lower level | 17'0'' x 22'9'' | |
| 2pc Bathroom | Lower level | 4'0'' x 5'10'' | |
| Recreation room | Lower level | 17'6'' x 18'11'' | |
| Bedroom | Second level | 10'2'' x 11'9'' | |
| Bedroom | Second level | 11'9'' x 10'2'' | |
| 3pc Ensuite bath | Second level | 7'9'' x 9'3'' | |
| Primary Bedroom | Second level | 13'6'' x 19'7'' | |
| 4pc Bathroom | Second level | 5'10'' x 11'6'' | |
| Eat in kitchen | Main level | 12'2'' x 19'8'' | |
| Dining room | Main level | 9'11'' x 22'1'' | |
| Living room | Main level | 14'6'' x 22'7'' |
Location
Location is approximate. See nearby homes on the map
Listed by Royal LePage NRC Realty Inc..

REALTOR®, REALTORS®, and the REALTOR® logo are certification marks that are owned by REALTOR® Canada Inc. and licensed exclusively to The Canadian Real Estate Association (CREA). These certification marks identify real estate professionals who are members of CREA and who must abide by CREA’s By-Laws, Rules, and the REALTOR® Code. The MLS® trademark and the MLS® logo are owned by CREA and identify the professional real estate services provided by members of CREA.
The information contained on this site is based in whole or in part on information that is provided by members of The Canadian Real Estate Association, who are responsible for its accuracy. CREA reproduces and distributes this information as a service for its members and assumes no responsibility for its accuracy.
Similar homes nearby
See more in Hamilton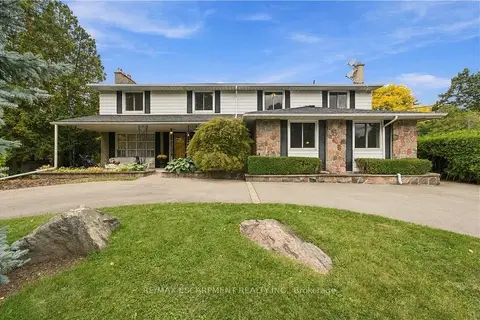 📷 38
$1,079,000
≈ $4,725/mo mortgage · 20% down
5 bd4 ba5 pk2000-2500 ft²
24 West 32nd Street
Westcliffe, Hamilton
Basement suiteSchool 9 min walkPark nearby
Detached · MLS® X14082124 · RE/MAX ESCARPMENT REALTY INC.
 📷 42
$1,079,000
5 bd4 ba5 pk2500 ft²
24 WEST 32ND Street
Westcliffe, Hamilton
Detached · MLS® 40871483 · RE/MAX Escarpment Realty Inc.
 📷 26
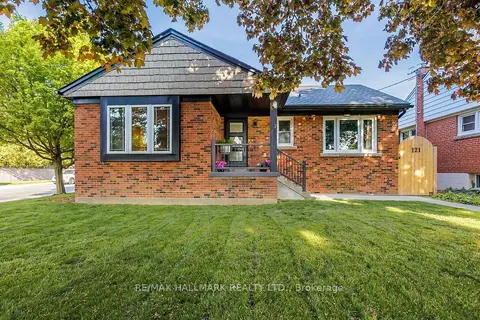
$888,000
≈ $3,889/mo mortgage · 20% down
2+3 bd3 ba6 pk700-1100 ft²
121 West 23rd Street
Westcliffe, Hamilton
Basement suiteSchool 4 min walkPark nearby
Detached · MLS® X13832480 · RE/MAX HALLMARK REALTY LTD.
 📷 50
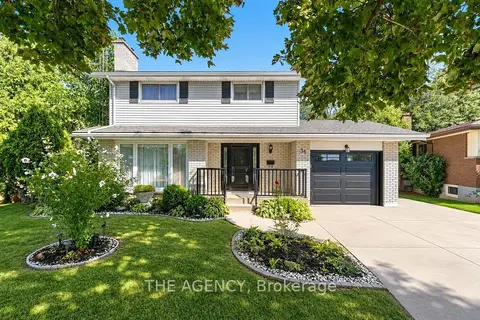
$865,000
≈ $3,788/mo mortgage · 20% down
4+1 bd3 ba5 pk1500-2000 ft²
36 Buckingham Drive
Westcliffe, Hamilton
Basement suiteSchool 6 min walk
Detached · MLS® X13803206 · THE AGENCY
 📷 50
$865,000
4 bd3 ba5 pk1587 ft²
36 BUCKINGHAM Drive
Westcliffe, Hamilton
Detached · MLS® 40864646 · THE AGENCY
 Open Sun 2 pm
📷 45🎥 Tour
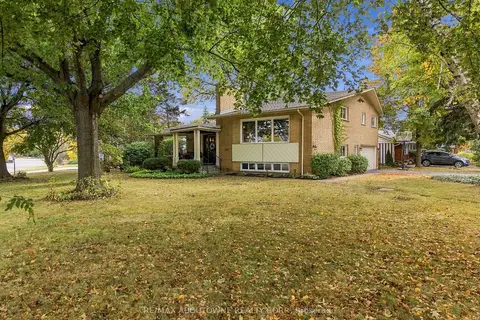
$1,149,999
≈ $5,036/mo mortgage · 20% down
3+1 bd3 ba6 pk2000-2500 ft²
617 Scenic Drive
Westcliffe, Hamilton
School 10 min walkPark nearby
Detached · MLS® X13873546 · RE/MAX ABOUTOWNE REALTY CORP.
 📷 40
$1,149,999
3+1 bd3 ba6 pk2159 ft²
617 SCENIC Drive
Westcliffe, Hamilton
Detached · MLS® 40867324 · RE/MAX Aboutowne Realty Corp.
 📷 48
$849,000
3+2 bd3 ba6 pk1350 ft²
215 WEST 33RD Street
Westcliffe, Hamilton
Detached · MLS® 40865273 · RE/MAX Escarpment Golfi Realty Inc.