215 WEST 33RD Street
Westcliffe, Hamilton, L9C5J4
Listed by RE/MAX Escarpment Golfi Realty Inc.
$849,000
- 3+2 bedrooms
- 3 bathrooms
- 6 parking
- 1350 sq ft
Listed 30 days ago · MLS® 40865273
About this home
Location Location Location! Fully finished bungalow in very desirable Westcliffe area of West Mountain with a Separate entrance. Just Move in and enjoy this extensively renovated beauty featuring carpet-free living with water-resistant, German-made laminate flooring throughout. Additional updates include Nordic windows and front door (2022) backed by a 25-year warranty. Owned furnace and air-conditioning unit installed in 2023, Owned 50-gallon water heater, Two beautifully updated kitchens with quartz countertops, Concrete completed around the home in 2024, Six-foot wood privacy fence and gates installed in 2025, Roof extension and deck area completed in 2025, Electrical service upgraded to 200 amps through Alectra in 2025, Two separate hydro meters, Parking for up to seven vehicles. Ideal for Blended or extended family! Nothing to do but MOVE IN! (id:66966)
Details
- Type
- Detached
- Style
- Bungalow
- Size
- 1350 sq ft
- Basement
- Finished, Full
- Property tax
- $5,794
- Neighbourhood
- Westcliffe
- Municipality
- Hamilton
Interior
- Bedrooms
- 3 above ground + 2 below
- Fireplace
- No
- Appliances
- Washer, Refrigerator, Dishwasher, Stove, Dryer, Microwave, Window Coverings, Microwave Built-in
Heating, cooling and services
- Heating
- Forced air
- Air conditioning
- Central air conditioning
- Water and sewer
- Municipal sewage system
Building and exterior
- Style
- Bungalow
- Year built
- 1958
- Foundation
- Block
- Outdoor
- Stone, Aluminum siding
Parking
- Total parking
- 6
Rooms
| Room | Level | Size | Features |
|---|---|---|---|
| 3pc Bathroom | Main level | ||
| 3pc Bathroom | Main level | ||
| 3pc Bathroom | Basement | ||
| Bedroom | Basement | 10'6'' x 16'11'' | |
| Family room | Basement | 11'7'' x 18'11'' | |
| Kitchen | Basement | 11'10'' x 11'3'' | |
| Bedroom | Basement | 11'6'' x 12'0'' | |
| Den | Lower level | 11'6'' x 10'7'' | |
| Bedroom | Main level | 9'1'' x 9'2'' | |
| Bedroom | Main level | 10'1'' x 11'3'' | |
| Primary Bedroom | Main level | 11'9'' x 14'9'' | |
| Family room | Main level | 11'8'' x 11'9'' | |
| Dining room | Main level | 8'0'' x 11'3'' | |
| Kitchen | Main level | 12'0'' x 12'10'' | |
| Living room | Main level | 16'9'' x 11'3'' |
Location
Location is approximate. See nearby homes on the map
Listed by RE/MAX Escarpment Golfi Realty Inc..

REALTOR®, REALTORS®, and the REALTOR® logo are certification marks that are owned by REALTOR® Canada Inc. and licensed exclusively to The Canadian Real Estate Association (CREA). These certification marks identify real estate professionals who are members of CREA and who must abide by CREA’s By-Laws, Rules, and the REALTOR® Code. The MLS® trademark and the MLS® logo are owned by CREA and identify the professional real estate services provided by members of CREA.
The information contained on this site is based in whole or in part on information that is provided by members of The Canadian Real Estate Association, who are responsible for its accuracy. CREA reproduces and distributes this information as a service for its members and assumes no responsibility for its accuracy.
Similar homes nearby
See more in Hamilton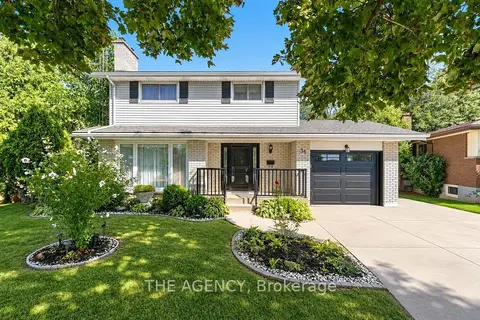 📷 50
$865,000
≈ $3,788/mo mortgage · 20% down
4+1 bd3 ba5 pk1500-2000 ft²
36 Buckingham Drive
Westcliffe, Hamilton
Basement suiteSchool 6 min walk
Detached · MLS® X13803206 · THE AGENCY
 📷 50
$865,000
4 bd3 ba5 pk1587 ft²
36 BUCKINGHAM Drive
Westcliffe, Hamilton
Detached · MLS® 40864646 · THE AGENCY
 📷 26
$888,000
≈ $3,889/mo mortgage · 20% down
2+3 bd3 ba6 pk700-1100 ft²
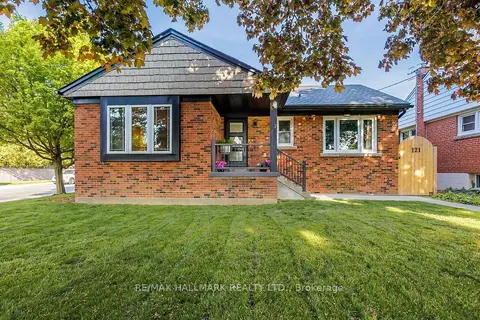
121 West 23rd Street
Westcliffe, Hamilton
Basement suiteSchool 4 min walkPark nearby
Detached · MLS® X13832480 · RE/MAX HALLMARK REALTY LTD.
 📷 48
$799,000
3+3 bd2 ba4 pk2056 ft²
173 WEST 32ND Street
Westcliffe, Hamilton
Detached · MLS® 40864123 · Coldwell Banker Community Professionals
 📷 50
$799,000
3+3 bd2 ba4 pk
173 WEST 32ND STREET
Westcliffe, Hamilton
Basement suite
Detached · MLS® X13797712 · Coldwell Banker Community Professionals
 📷 38🎥 Tour
$779,900
≈ $3,415/mo mortgage · 20% down
4 bd2 ba4 pk700-1100 ft²
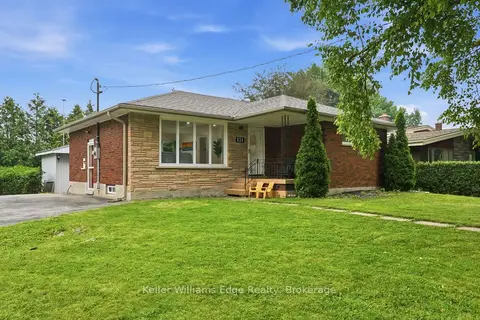
131 West 34th Street
Westcliffe, Hamilton
School 6 min walk
Detached · MLS® X13797646 · Keller Williams Edge Realty
 📷 50
$999,900
3 bd3 ba4 pk2608 ft²
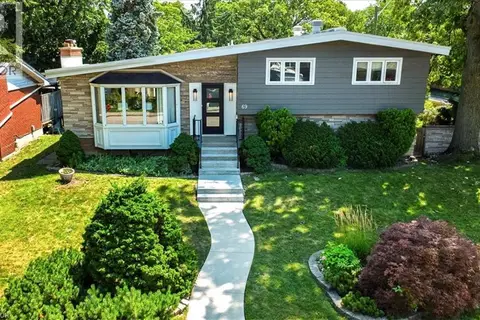
69 PLEASANT Avenue
Westcliffe, Hamilton
Detached · MLS® 40847225 · Royal LePage NRC Realty Inc.
 📷 49
$849,000
≈ $3,718/mo mortgage · 20% down
8+1 bd4 ba3 pk3500-5000 ft²
108 Victoria Avenue N
Beasley, Hamilton
Basement suiteGO station 1.2 kmWalkable
Detached · MLS® X13473090 · RE/MAX REALTY SPECIALISTS INC.