69 NETHERCOTT DRIVE
Stratford, Stratford, N5A7G3
Listed by Home and Company Real Estate Corp Brokerage
$550,000
- 3+2 bedrooms
- 2 bathrooms
- 3 parking
Listed 16 days ago · MLS® X13866274
About this home
Welcome to a home where everyday living feels easy, comfortable and connected to the outdoors. This inviting raised bungalow offers plenty of room for the whole family, with three bedrooms on the main floor plus additional bedrooms and flexible living space on the lower level. Large windows fill the principal rooms with natural light, creating a bright and welcoming atmosphere throughout. Step outside and discover what makes this property truly special. The extra-large lot gives everyone room to run, play, garden and enjoy the outdoors, while stunning perennial gardens add colour and beauty from season to season. Whether you're watching the kids play, enjoying your morning coffee surrounded by blooms or gathering with friends and family, there's space here to make the most of every day. With an attached garage, generous living space and a wonderful combination of indoor comfort and outdoor enjoyment, this is the kind of home that grows with you and fits beautifully into an active family lifestyle. Where Family Life & Outdoor Living Come Together. Call your REALTOR today for your private viewing. Roof 2026, Hot Water Heater Owned 2026, Soffit, Facia, Eaves 2025, Furnace 2025, Living/Dining/Hall Flooring 2025, BBQ Gas Line to Deck, Extra Insulation in Attic. (id:66966)
Details
- Type
- Detached
- Style
- Raised bungalow
- Basement
- Partially finished, N/A
- Garage
- Garage
- Property tax
- $4,809 (2026)
- Neighbourhood
- Stratford
- Municipality
- Stratford
Interior
- Bedrooms
- 3 above ground + 2 below
- Fireplace
- No
- Appliances
- Water meter, Water softener, Garage door opener remote(s), Water Heater
Heating, cooling and services
- Heating
- Forced air, Natural gas
- Air conditioning
- Central air conditioning
- Water and sewer
- Sanitary sewer
Building and exterior
- Style
- Raised bungalow
- Foundation
- Poured Concrete
- Outdoor
- Brick, Aluminum siding
Parking
- Total parking
- 3
- Driveway and parking
- Attached Garage, Garage
Rooms
| Room | Level | Size | Features |
|---|---|---|---|
| Kitchen | Main level | 4.8 × 2.82 m (15'9" × 9'3") | |
| Laundry room | Lower level | 3.53 × 1.85 m (11'7" × 6'1") | |
| Bathroom | Lower level | 2.54 × 0.94 m (8'4" × 3'1") | |
| Utility room | Lower level | 3.94 × 2.67 m (12'11" × 8'9") | |
| Dining room | Main level | 2.97 × 2.95 m (9'9" × 9'8") | |
| Living room | Main level | 4.47 × 3.68 m (14'8" × 12'1") | |
| Primary Bedroom | Main level | 4.06 × 3.45 m (13'4" × 11'4") | |
| Bedroom 2 | Main level | 4.09 × 2.92 m (13'5" × 9'7") | |
| Bedroom 3 | Main level | 2.82 × 2.74 m (9'3" × 9') | |
| Bathroom | Main level | 2.82 × 1.52 m (9'3" × 5') | |
| Bedroom 4 | Lower level | 5.18 × 3.51 m (17' × 11'6") | |
| Bedroom 5 | Lower level | 3.56 × 2.95 m (11'8" × 9'8") | |
| Utility room | Lower level | 3.94 × 2.67 m (12'11" × 8'9") |
Location
Location is approximate. See nearby homes on the map
Listed by Home and Company Real Estate Corp Brokerage.

REALTOR®, REALTORS®, and the REALTOR® logo are certification marks that are owned by REALTOR® Canada Inc. and licensed exclusively to The Canadian Real Estate Association (CREA). These certification marks identify real estate professionals who are members of CREA and who must abide by CREA’s By-Laws, Rules, and the REALTOR® Code. The MLS® trademark and the MLS® logo are owned by CREA and identify the professional real estate services provided by members of CREA.
The information contained on this site is based in whole or in part on information that is provided by members of The Canadian Real Estate Association, who are responsible for its accuracy. CREA reproduces and distributes this information as a service for its members and assumes no responsibility for its accuracy.
Similar homes nearby
See more in Stratford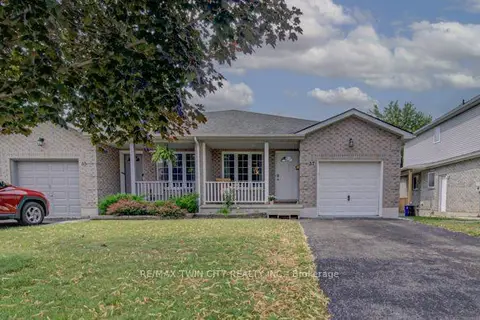 📷 42🎥 Tour
$550,000
≈ $2,408/mo mortgage · 20% down
3 bd2 ba3 pk1500-2000 ft²
37 Wingfield Avenue
Stratford, Stratford
School 5 min walkPark nearby
Semi-Detached · MLS® X13617614 · RE/MAX TWIN CITY REALTY INC.
 📷 37
$550,000
4 bd2 ba4 pk
122 BRYDGES STREET
Stratford, Stratford
Detached · MLS® X13500128 · Home and Company Real Estate Corp Brokerage
 📷 36
$550,000
3 bd2 ba3 pk1640 ft²
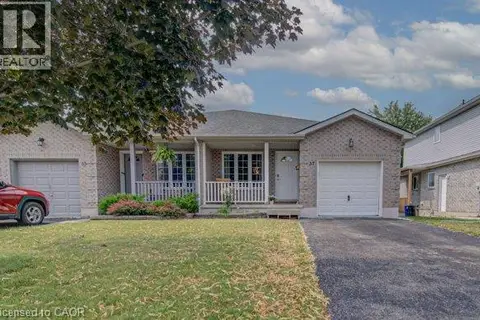
37 WINGFIELD Avenue
Stratford, Stratford
Link · MLS® 40851588 · RE/MAX TWIN CITY REALTY INC.
 Open Sat 10:30 am
📷 49🎥 Tour
$549,900
Reduced $15,100 (↓ 3%)
≈ $2,408/mo mortgage · 20% down
6 bd3 ba3 pk2000-2500 ft²
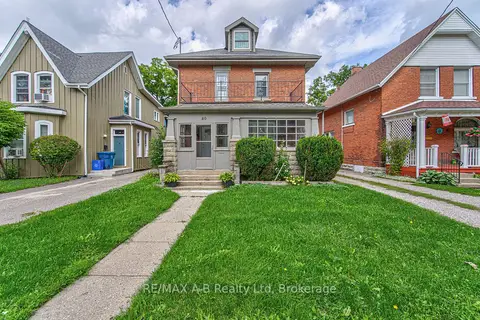
40 Douro Street
Stratford, Stratford
Basement suiteMultiplexWalkable
Duplex · MLS® X13749664 · RE/MAX A-B Realty Ltd
 New
Open Sat 10:30 am
📷 49
$549,900
≈ $2,408/mo mortgage · 20% down
3 bd3 ba3 pk1500-2000 ft²
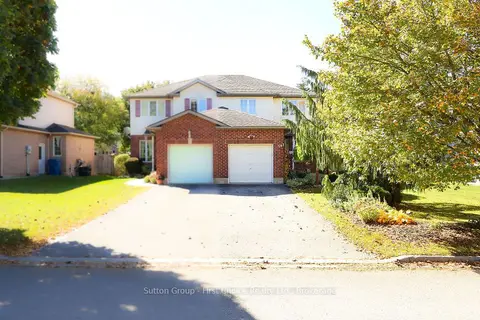
267 Norman Street
Stratford, Stratford
School 4 min walk
Semi-Detached · MLS® X14103620 · Sutton Group - First Choice Realty Ltd.
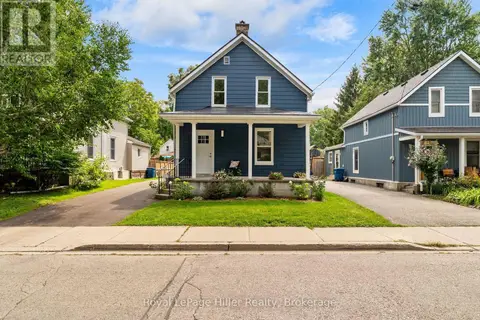 📷 49
$549,900
3 bd2 ba3 pk
137 REBECCA STREET
Stratford, Stratford
Detached · MLS® X13650538 · Royal LePage Hiller Realty
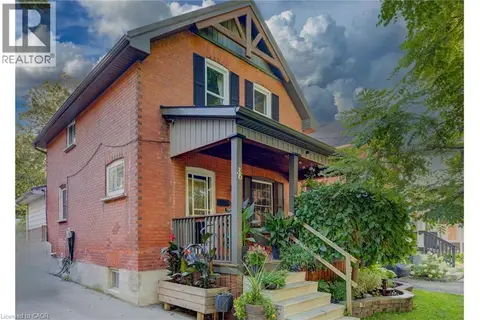 📷 36
$549,500
3 bd2 ba4 pk1380 ft²
36 CHERRY Street
Stratford, Stratford
Detached · MLS® 40868640 · Real Broker Ontario Ltd.
 📷 36
$549,500
3 bd2 ba4 pk
36 CHERRY STREET
Stratford, Stratford
Detached · MLS® X13857530 · REAL BROKER ONTARIO LTD.