122 BRYDGES STREET
Stratford, Stratford, N5A1R9
Listed by Home and Company Real Estate Corp Brokerage
$550,000
- 4 bedrooms
- 2 bathrooms
- 4 parking
Listed 114 days ago · MLS® X13500128
About this home
122 Brydges Street offers space, character, and endless possibilities in one of Stratford's walkable locations. Set on a supersized lot with mature trees providing the perfect balance of sunshine and shade, this inviting four-bedroom, 1.5-bath home offers room to grow both inside and out. Imagine summer evenings relaxing under the trees, kids and pets enjoying the expansive yard, or exploring the potential of a lot that may be severable for future opportunities. Inside, the bright, spacious kitchen is filled with natural light and offers abundant storage, making it the heart of the home for family meals and entertaining. Warm wood floors add timeless charm, while generous principal rooms create comfortable spaces to gather, unwind, and make lasting memories. With two bedrooms conveniently located on the main floor and two additional bedrooms upstairs, the flexible layout is ideal for growing families, guests, or a home office. The partially finished basement provides even more space to customize for hobbies, recreation, or additional living areas.Best of all, you'll love the lifestyle this location offers. Leave the car behind and enjoy an easy walk to downtown Stratford's vibrant shops, restaurants, theatres, parks, and schools. Whether you're searching for a forever family home, a property with future potential, or simply more room to enjoy life, this well-loved home is ready to welcome its next chapter. (id:66966)
Details
- Type
- Detached
- Basement
- Partially finished, N/A
- Garage
- Garage
- Property tax
- $3,892 (2026)
- Neighbourhood
- Stratford
- Municipality
- Stratford
Interior
- Bedrooms
- 4 above ground
- Fireplace
- No
- Appliances
- Washer, Refrigerator, Water meter, Water softener, Stove, Dryer, Freezer, Hood Fan
Heating, cooling and services
- Heating
- Forced air, Natural gas
- Air conditioning
- Central air conditioning
- Water and sewer
- Sanitary sewer
Building and exterior
- Foundation
- Concrete
- Outdoor
- Vinyl siding
Parking
- Total parking
- 4
- Driveway and parking
- No Garage
Rooms
| Room | Level | Size | Features |
|---|---|---|---|
| Mud room | Main level | 5.25 × 1.7 m (17'3" × 5'7") | |
| Workshop | Lower level | 3.14 × 2.4 m (10'4" × 7'10") | |
| Laundry room | Lower level | 3.14 × 2.34 m (10'4" × 7'8") | |
| Kitchen | Main level | 4.67 × 4.15 m (15'4" × 13'7") | |
| Utility room | Lower level | 2.13 × 1.68 m (7' × 5'6") | |
| Bathroom | Lower level | 1.49 × 0.69 m (4'11" × 2'3") | |
| Dining room | Main level | 4.82 × 3.12 m (15'10" × 10'3") | |
| Living room | Main level | 4.88 × 3.52 m (16' × 11'7") | |
| Primary Bedroom | Main level | 3.92 × 3.23 m (12'10" × 10'7") | |
| Bedroom 2 | Main level | 3.55 × 2.83 m (11'8" × 9'3") | |
| Bathroom | Main level | 2.26 × 1.52 m (7'5" × 5') | |
| Bedroom 3 | Second level | 3.64 × 2.83 m (11'11" × 9'3") | |
| Bedroom 4 | Second level | 3.32 × 2.98 m (10'11" × 9'9") | |
| Recreational, Games room | Lower level | 6.67 × 3.92 m (21'11" × 12'10") |
Location
Location is approximate. See nearby homes on the map
Listed by Home and Company Real Estate Corp Brokerage.

REALTOR®, REALTORS®, and the REALTOR® logo are certification marks that are owned by REALTOR® Canada Inc. and licensed exclusively to The Canadian Real Estate Association (CREA). These certification marks identify real estate professionals who are members of CREA and who must abide by CREA’s By-Laws, Rules, and the REALTOR® Code. The MLS® trademark and the MLS® logo are owned by CREA and identify the professional real estate services provided by members of CREA.
The information contained on this site is based in whole or in part on information that is provided by members of The Canadian Real Estate Association, who are responsible for its accuracy. CREA reproduces and distributes this information as a service for its members and assumes no responsibility for its accuracy.
Similar homes nearby
See more in Stratford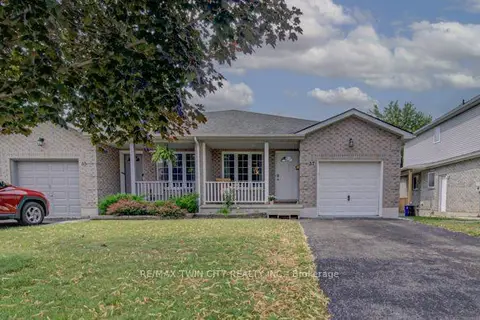 📷 42🎥 Tour
$550,000
≈ $2,408/mo mortgage · 20% down
3 bd2 ba3 pk1500-2000 ft²
37 Wingfield Avenue
Stratford, Stratford
School 5 min walkPark nearby
Semi-Detached · MLS® X13617614 · RE/MAX TWIN CITY REALTY INC.
 📷 36
$550,000
3 bd2 ba3 pk1640 ft²
37 WINGFIELD Avenue
Stratford, Stratford
Link · MLS® 40851588 · RE/MAX TWIN CITY REALTY INC.
 📷 42
$550,000
3+2 bd2 ba3 pk
69 NETHERCOTT DRIVE
Stratford, Stratford
Detached · MLS® X13866274 · Home and Company Real Estate Corp Brokerage
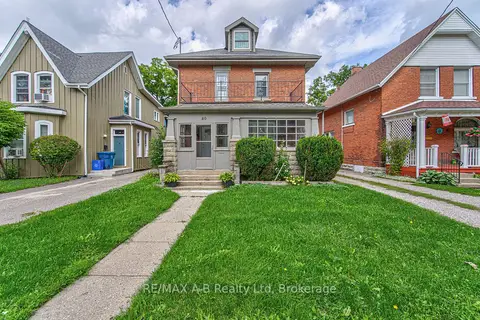 Open Sat 10:30 am
📷 49🎥 Tour
$549,900
Reduced $15,100 (↓ 3%)
≈ $2,408/mo mortgage · 20% down
6 bd3 ba3 pk2000-2500 ft²
40 Douro Street
Stratford, Stratford
Basement suiteMultiplexWalkable
Duplex · MLS® X13749664 · RE/MAX A-B Realty Ltd
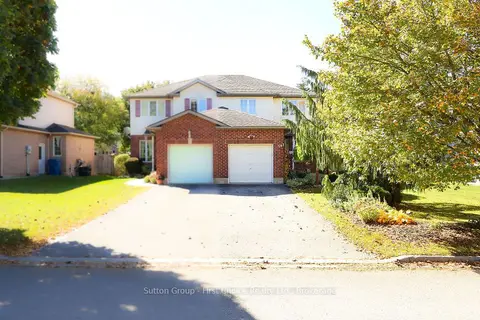 New
Open Sat 10:30 am
📷 49
$549,900
≈ $2,408/mo mortgage · 20% down
3 bd3 ba3 pk1500-2000 ft²
267 Norman Street
Stratford, Stratford
School 4 min walk
Semi-Detached · MLS® X14103620 · Sutton Group - First Choice Realty Ltd.
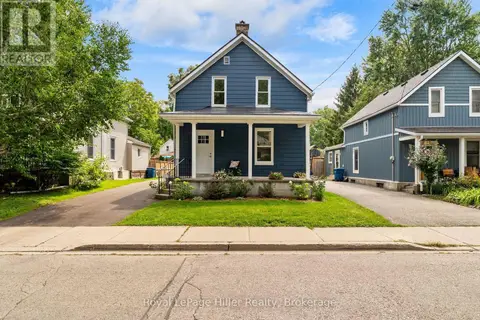 📷 49
$549,900
3 bd2 ba3 pk
137 REBECCA STREET
Stratford, Stratford
Detached · MLS® X13650538 · Royal LePage Hiller Realty
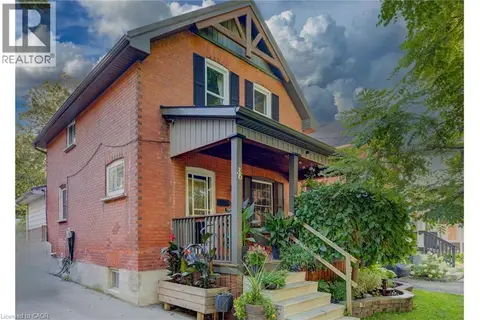 📷 36
$549,500
3 bd2 ba4 pk1380 ft²
36 CHERRY Street
Stratford, Stratford
Detached · MLS® 40868640 · Real Broker Ontario Ltd.
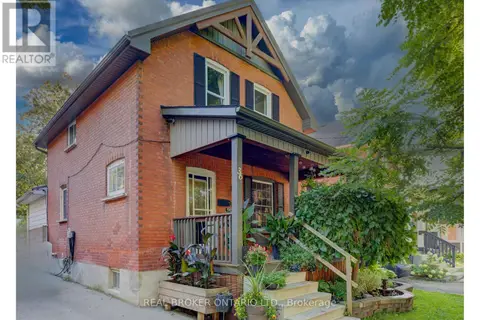 📷 36
$549,500
3 bd2 ba4 pk
36 CHERRY STREET
Stratford, Stratford
Detached · MLS® X13857530 · REAL BROKER ONTARIO LTD.