36 CHERRY Street
Stratford, Stratford, N5A2E8
Listed by Real Broker Ontario Ltd.
$549,500
- 3 bedrooms
- 2 bathrooms
- 4 parking
- 1380 sq ft
Listed 19 days ago · MLS® 40868640
About this home
Welcome to 36 Cherry Street, a beautifully maintained 3-bedroom, 2-bath century home offering classic charm and incredible potential in one of Stratford's most desirable, tree-lined mature neighbourhoods. Step onto the inviting covered front porch, perfect for morning coffee, and into a bright open living room with original hardwood floors and elegant crown moulding. The kitchen features updated appliances, crisp white cabinetry, and a functional galley layout with direct access to a versatile main-floor family room — ideal for relaxing or entertaining. A striking oak staircase with original wood trim leads to the upper level, showcasing the home's timeless architectural details. The basement offers a flexible bonus room with excellent potential for a home office, extra bedroom, or additional living space to suit your needs. Outside, enjoy a true backyard oasis. The spacious, private yard features a covered deck with pergola — perfect for outdoor dining and entertaining — plus lush gardens, mature trees, and a standout impressive detached workshop, complete with hydro and insulation, offering endless possibilities for hobbyists, tradespeople, or additional storage. Located within walking distance to downtown Stratford, top-rated schools, parks, and the scenic Avon River, this home offers the perfect blend of small-town charm and everyday convenience. Move-in ready with room to make it your own — a rare opportunity in a highly sought-after location. Don't miss your chance to own this character-filled gem with unmatched backyard appeal and workshop space. Book your private showing today! (id:66966)
Details
- Type
- Detached
- Style
- Cape Cod
- Size
- 1380 sq ft
- Basement
- Partially finished, Full
- Property tax
- $3,687
- Neighbourhood
- Stratford
- Municipality
- Stratford
Interior
- Bedrooms
- 3 above ground
- Fireplace
- No
- Appliances
- Washer, Refrigerator, Dishwasher, Stove, Dryer
Heating, cooling and services
- Heating
- Natural gas
- Air conditioning
- Central air conditioning
- Water and sewer
- Municipal sewage system
Building and exterior
- Style
- Cape Cod
- Year built
- 1918
- Foundation
- Poured Concrete
- Outdoor
- Brick, Vinyl siding
Parking
- Total parking
- 4
Rooms
| Room | Level | Size | Features |
|---|---|---|---|
| Recreation room | Basement | 18'8'' x 6'5'' | |
| Other | Basement | 6'11'' x 16'6'' | |
| Storage | Basement | 11'3'' x 16'7'' | |
| Bedroom | Second level | 9'6'' x 10'0'' | |
| Bedroom | Second level | 9'6'' x 13'4'' | |
| 4pc Bathroom | Second level | 7'7'' x 7'7'' | |
| Primary Bedroom | Second level | 11'5'' x 10'7'' | |
| 2pc Bathroom | Main level | 3'7'' x 5'7'' | |
| Family room | Main level | 14'5'' x 11'6'' | |
| Kitchen | Main level | 9'5'' x 12'9'' | |
| Dining room | Main level | 9'4'' x 12'8'' | |
| Living room | Main level | 12'0'' x 11'1'' | |
| Foyer | Main level | 6'10'' x 11'1'' |
Location
Location is approximate. See nearby homes on the map
Listed by Real Broker Ontario Ltd..

REALTOR®, REALTORS®, and the REALTOR® logo are certification marks that are owned by REALTOR® Canada Inc. and licensed exclusively to The Canadian Real Estate Association (CREA). These certification marks identify real estate professionals who are members of CREA and who must abide by CREA’s By-Laws, Rules, and the REALTOR® Code. The MLS® trademark and the MLS® logo are owned by CREA and identify the professional real estate services provided by members of CREA.
The information contained on this site is based in whole or in part on information that is provided by members of The Canadian Real Estate Association, who are responsible for its accuracy. CREA reproduces and distributes this information as a service for its members and assumes no responsibility for its accuracy.
Similar homes nearby
See more in Stratford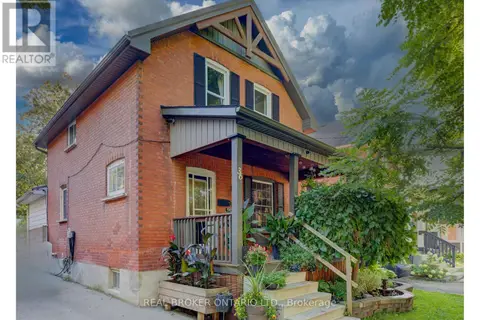 📷 36
$549,500
3 bd2 ba4 pk
36 CHERRY STREET
Stratford, Stratford
Detached · MLS® X13857530 · REAL BROKER ONTARIO LTD.
 Open Sat 10:30 am
📷 49🎥 Tour
$549,900
Reduced $15,100 (↓ 3%)
≈ $2,408/mo mortgage · 20% down
6 bd3 ba3 pk2000-2500 ft²
40 Douro Street
Stratford, Stratford
Basement suiteMultiplexWalkable
Duplex · MLS® X13749664 · RE/MAX A-B Realty Ltd
 New
Open Sat 10:30 am
📷 49
$549,900
≈ $2,408/mo mortgage · 20% down
3 bd3 ba3 pk1500-2000 ft²
267 Norman Street
Stratford, Stratford
School 4 min walk
Semi-Detached · MLS® X14103620 · Sutton Group - First Choice Realty Ltd.
 📷 49
$549,900
3 bd2 ba3 pk
137 REBECCA STREET
Stratford, Stratford
Detached · MLS® X13650538 · Royal LePage Hiller Realty
 📷 42🎥 Tour
$550,000
≈ $2,408/mo mortgage · 20% down
3 bd2 ba3 pk1500-2000 ft²
37 Wingfield Avenue
Stratford, Stratford
School 5 min walkPark nearby
Semi-Detached · MLS® X13617614 · RE/MAX TWIN CITY REALTY INC.
 📷 37
$550,000
4 bd2 ba4 pk
122 BRYDGES STREET
Stratford, Stratford
Detached · MLS® X13500128 · Home and Company Real Estate Corp Brokerage
 📷 36
$550,000
3 bd2 ba3 pk1640 ft²
37 WINGFIELD Avenue
Stratford, Stratford
Link · MLS® 40851588 · RE/MAX TWIN CITY REALTY INC.
 📷 42
$550,000
3+2 bd2 ba3 pk
69 NETHERCOTT DRIVE
Stratford, Stratford
Detached · MLS® X13866274 · Home and Company Real Estate Corp Brokerage